Back

23 Misty Marsh Drive

Savannah, GA 31419

The Rains Team
call for more info
404-620-4571
Ask a Question
Send to a Friend
Schedule a Showing
Request More Info
More Homes In
The Enclave
166 Moor Hen Landing, Savannah
Smart Mortgage Options
Dalton Carter
Lender
Lic. 1566538
Office:
Direct: 678-425-4140
AP Mortgage
340 Jesse Jewell Parkway
Suite 500A
Gainesville, GA 30501
Apply for a Loan
For Sale
MLS Number 10815135
3 Bedrooms
2 Bathrooms
1 Half Baths
2,428 Square Feet *estimated
Summary of 23 Misty Marsh Drive

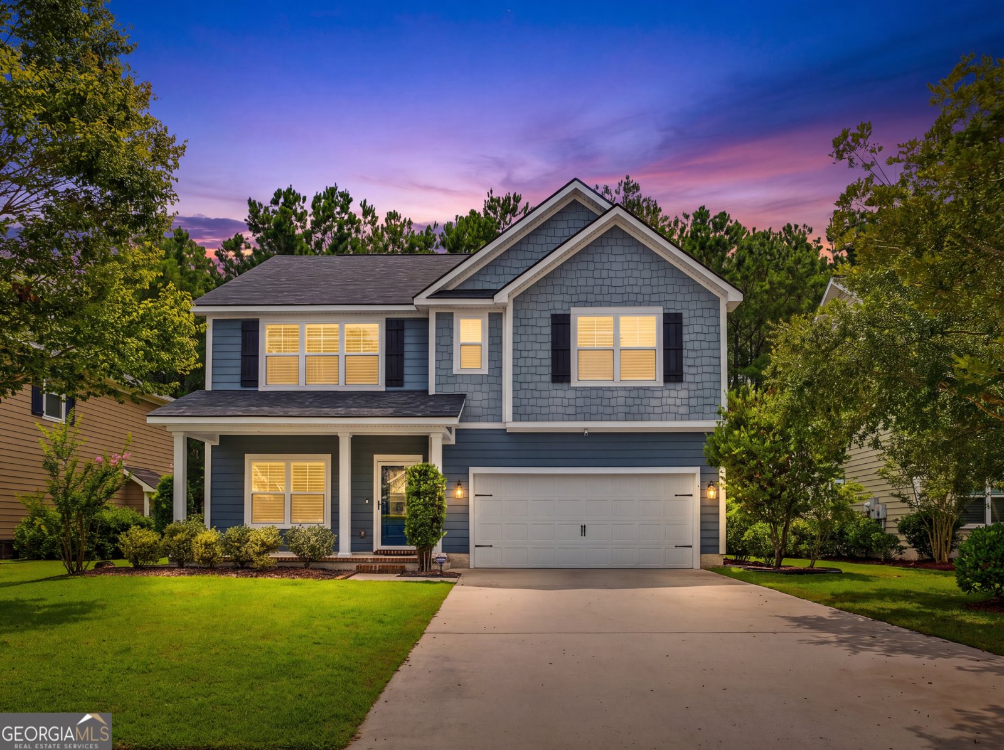
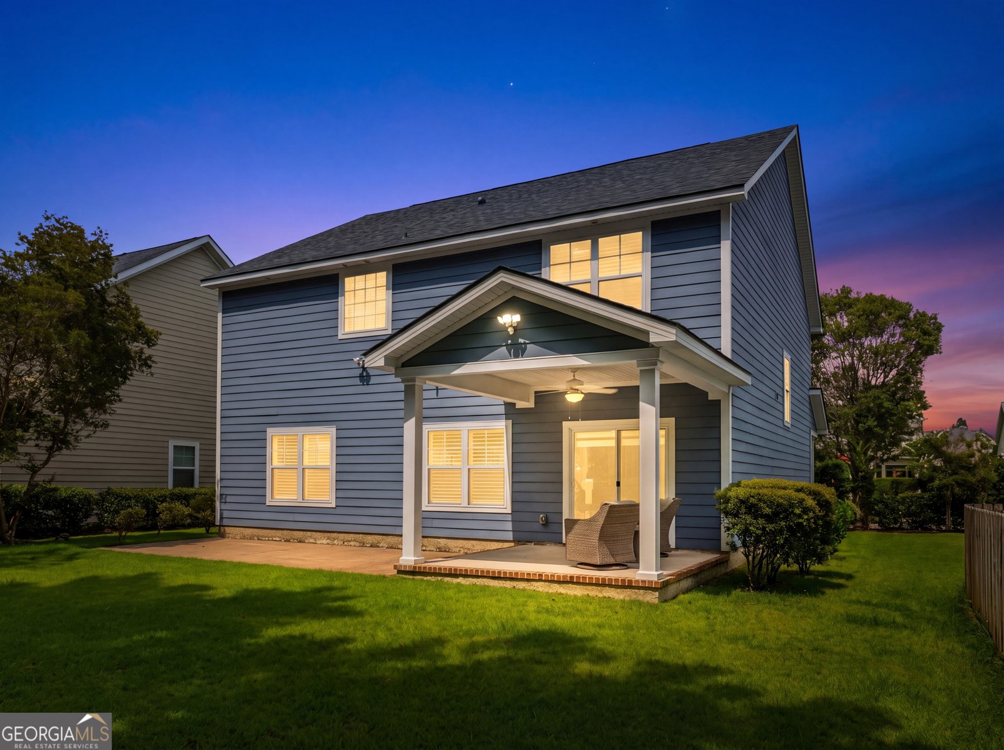
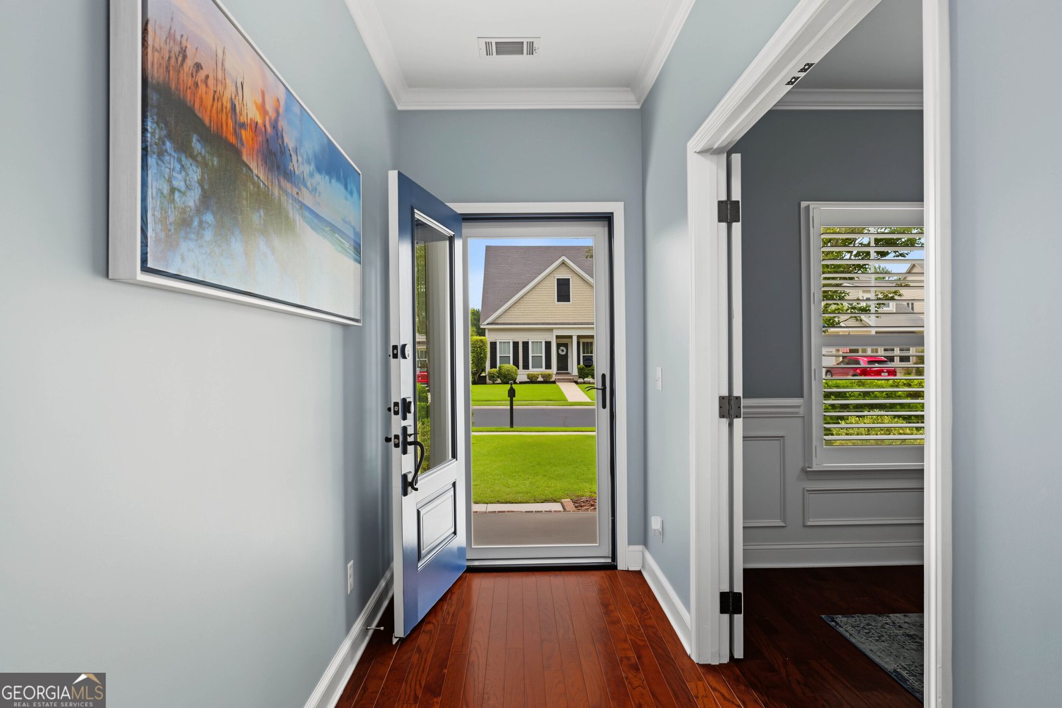
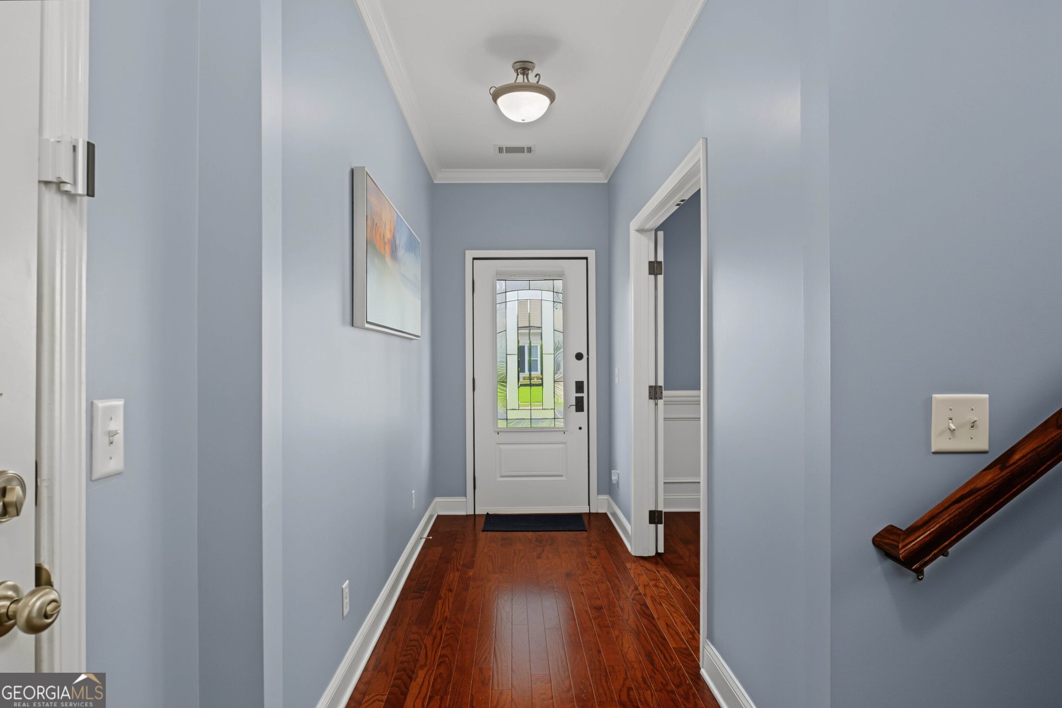
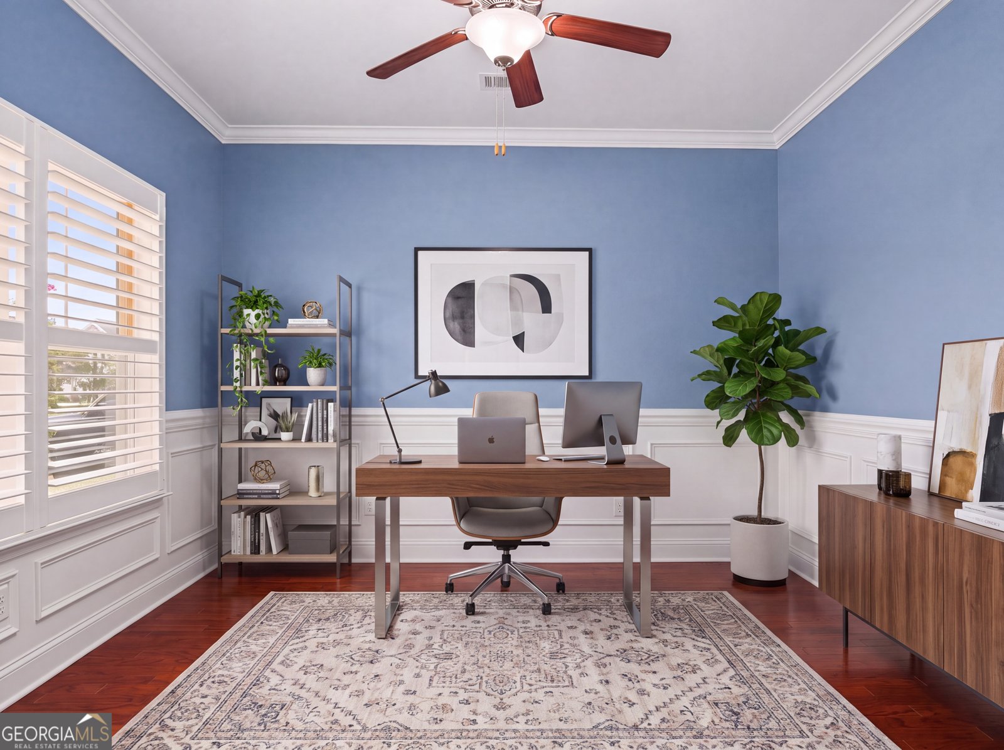
The Enclave at Berwick Plantation is one of Savannah's most sought-after gated communities, offering resort-style amenities and true privacy just off Highway 17. This 3-bedroom, 2.5-bathroom home offers 2,428 square feet of living space on a 0.18-acre homesite, giving buyers the feel of estate living with the ease of a low-maintenance lot. Inside, hardwood floors flow through the main living areas beneath plantation shutters and abundant natural light. The kitchen features granite countertops, a large center island with pendant lighting, and stainless steel appliances, opening to a family room anchored by a gas log fireplace framed with custom built-in bookshelves. Upstairs, the primary suite offers a walk-in closet and a spa-style bath with a double vanity, separate walk-in shower, and a separate soaking tub, joined by two more bedrooms and a dedicated upstairs laundry room, while a flexible office on the main level completes the floor plan. Outside, low-maintenance vinyl siding and a composition roof top off a home with a covered patio and porch overlooking a fully fenced backyard that backs to peaceful woods for rare privacy. A two-car attached garage with upgraded epoxy flooring provides ample parking and storage, all within a fully gated, guard-staffed community with sidewalk-lined streets. The location is unbeatable: quick access to Highway 17, I-95, and I-16 puts the whole Coastal Empire within reach. Berwick Marketplace and Kroger cover everyday shopping and dining just up the road, Savannah/Hilton Head International Airport and Hunter Army Airfield are both roughly a 20-minute drive, and Historic Downtown Savannah's restaurants and riverfront are about 20-25 minutes away, with Tybee Island's beaches an easy weekend trip. With resort-style amenities, a private wooded homesite, and a location minutes from shopping, dining, and major roadways, this move-in ready home delivers exactly what today's buyers want. It's for sale now and ready for showings.
Welcome to this beautifully maintained 3-bedroom, 2-bath home in the sought after The Enclave community of Savannah. Thoughtfully planned, the interior provides 2,428 square feet of finished living space with an open, livable feel from room to room. A bright, open kitchen offers generous workspace, storage, and a direct view into the main gathering spaces. The main living areas are filled with natural light and provide an easy flow for hosting friends or enjoying quiet evenings at home. The outdoor space includes approximately 0.18 acres, ideal for gardening, outdoor activities, or simply enjoying the seasons. The property includes parking available for multiple vehicles, offering convenience for residents and guests. Residents of The Enclave enjoy a blend of neighborhood charm and easy access to everyday conveniences. With only a few days on the market, this property is a must see for buyers watching the area. At $450,000, this home is well positioned for buyers seeking value in Savannah.
Show more
23 Misty Marsh Drive - Map & Directions
view in Google Maps
Facts & features
School District Information
High School
Middle School
Elementary School
Additional Information about
The Enclave
Association
Yes
Association Fee
$2,700
Association Fee Includes
Maintenance Grounds
Private Roads
Security
Swimming
Tennis
Community Features
Clubhouse
Fitness Center
Gated
Pool
Sidewalks
Street Lights
Tennis Court(s)
Neighborhood Tennis
Yes
Neighborhood Pool
Yes
Gated Community
Yes
Additional Information about
23 Misty Marsh Drive
County
Neighborhood
Year Built
2014
Appliances
Dishwasher
Disposal
Dryer
Electric Water Heater
Microwave
Oven/Range (Combo)
Refrigerator
Stainless Steel Appliance(s)
Washer
Architectural Style
Traditional
Foundation
Slab
Construction Materials
Other
Cooling
Central Air
Electric
Zoned
Fireplace Features
Living Room
Other
Flooring
Carpet
Hardwood
Heating
Central
Electric
Zoned
Home Warranty
No
Interior Features
Bookcases
Double Vanity
Pulldown Attic Stairs
Separate Shower
Soaking Tub
Walk-In Closet(s)
Laundry Features
Upper Level
Levels
Two
Patio and Porch Features
Patio
Porch
Selling Status
Resale
Rooms
Family Room
Laundry
Office
Security Features
Gated Community
Smoke Detector(s)
Sewer Type
Public Sewer
Total Finished Area
2,428
Utilities
Cable Available
Electricity Available
Phone Available
Sewer Available
Sewer Connected
Underground Utilities
Water Available
Water Source
Public
Land Information
Lot Size
Less than .5 Acres
Lot Features
Level
Lot Size Estimated
0.18
Garages and Parking Information
Parking Total
2
Parking Features
Garage
Tax Information
Taxes
$5,712
Tax Year
2025
Tax ID Number
1-1008G-01-068
Show more
listed by real estate agent and momentum realty