Back

1699 Harlington Road

Smyrna, GA 30082

The Rains Team
call for more info
404-620-4571
Ask a Question
Send to a Friend
Schedule a Showing
Request More Info
More Homes In
Woodland Gate
5023 Duxford Drive, Smyrna
Smart Mortgage Options
Dalton Carter
Lender
Lic. 1566538
Office:
Direct: 678-425-4140
AP Mortgage
340 Jesse Jewell Parkway
Suite 500A
Gainesville, GA 30501
Apply for a Loan
For Sale
MLS Number 10813776
5 Bedrooms
4 Bathrooms
0 Half Baths
4,574 Square Feet *estimated
Summary of 1699 Harlington Road
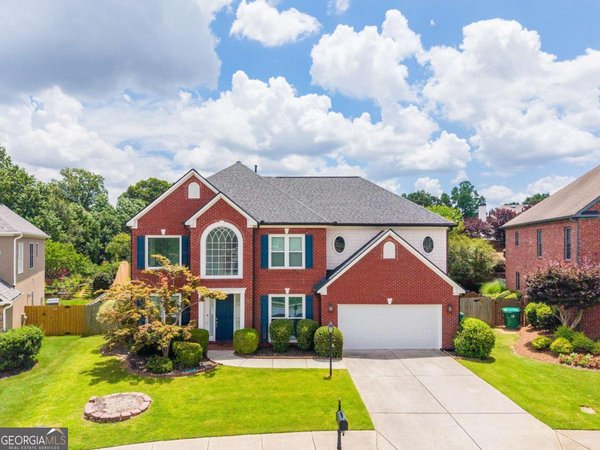
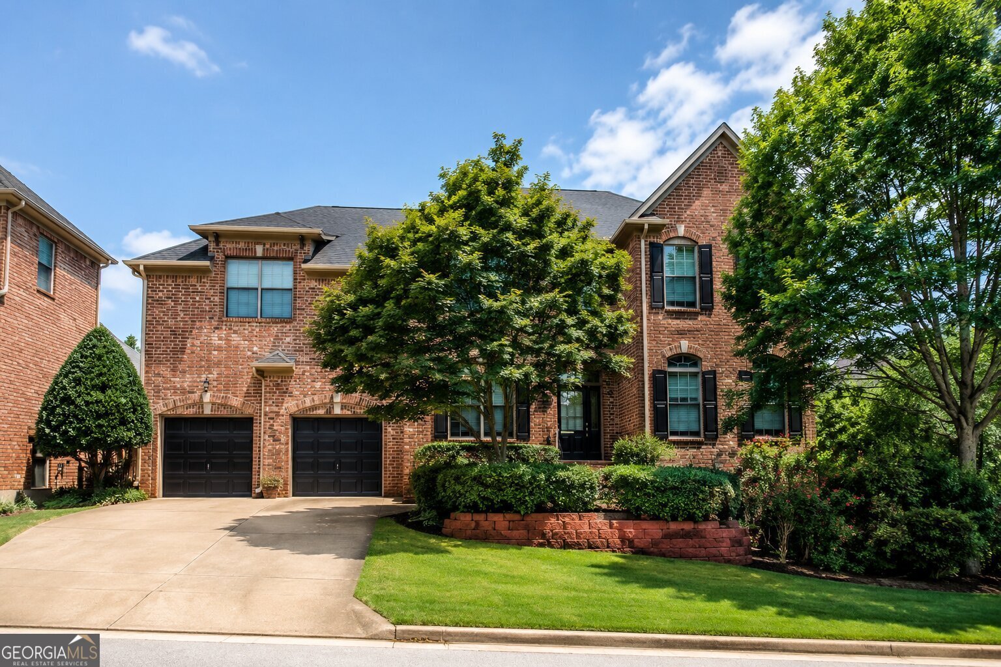
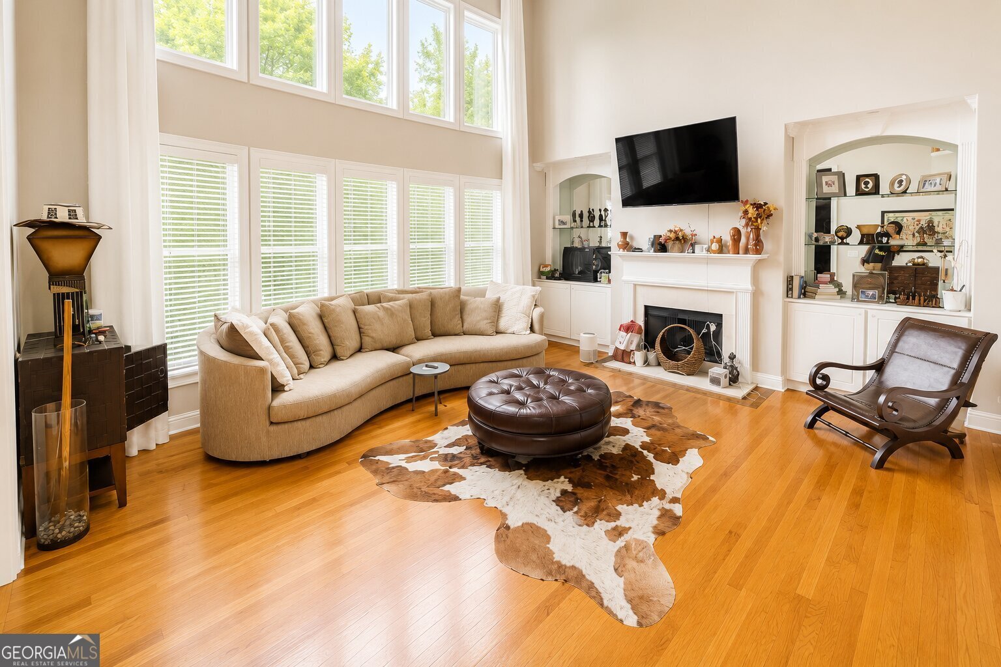
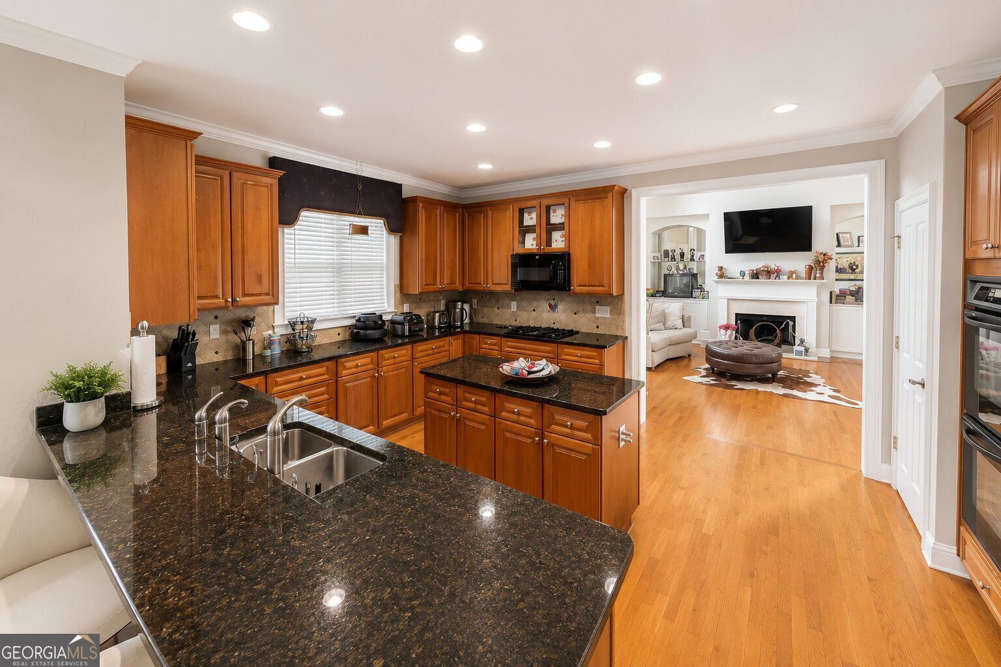
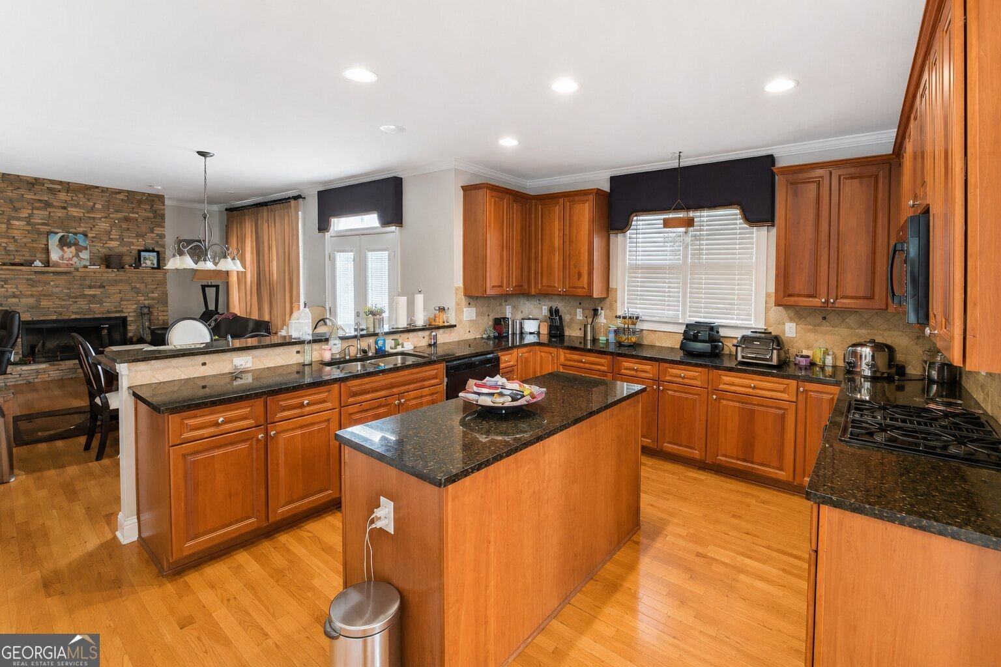
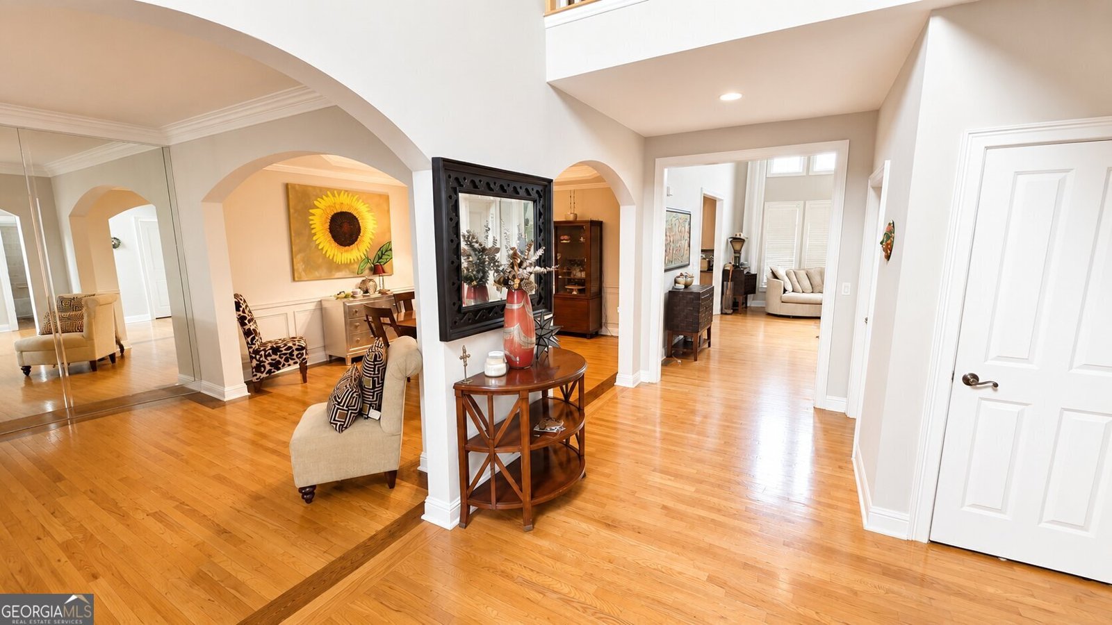
Welcome to 1699 Harlington Road in the highly desirable Woodland Gate subdivision of Smyrna/West Village area! This meticulously maintained 5-bedroom, 4 full bath home offers over 4,000 square feet of thoughtfully designed living space, combining timeless elegance with modern comfort. Step inside to discover soaring 9+ foot ceilings, a grand foyer, and spacious living areas ideal for both everyday living and entertaining. The chef's kitchen features a large center island, breakfast bar, breakfast area, gas cooktop, double ovens, and abundant cabinetry, flowing seamlessly into the keeping room and expansive great room. The main level also includes a private library/home office, a formal dining room with seating for 12+, and multiple flexible living spaces. Upstairs, the luxurious owner's suite offers a private sitting room, oversized walk-in closets, separate his-and-her vanities, a whirlpool tub, and a separate shower. Additional generously sized bedrooms and an upstairs laundry room complete the upper level. The full daylight basement provides endless opportunities to create additional living space, a home theater, fitness room, or recreation area. Outside, enjoy all that the Woodland Gate community has to offer, including a swimming pool, tennis courts, grilling area, children's playground, and changing rooms/restrooms. Residents enjoy a strong sense of community with annual events such as Fourth of July fireworks, Easter egg hunts, holiday celebrations, and Halloween festivities. Nature lovers will appreciate the close proximity to the Silver Comet Trail, just a short walk from the neighborhood, offering miles of scenic trails for walking, running, and cycling. Conveniently located near premier shopping, dining, parks, and major commuter routes, this exceptional home offers the perfect blend of luxury, comfort, and community.
Welcome to 1699 Harlington Road in Woodland Gate, where this thoughtfully designed 5-bed, 4-bath home is ready for its next chapter. Inside, the home offers 4,574 square feet of finished living space, giving plenty of room for everyday living and easy entertaining. The kitchen was planned for both everyday meals and special occasions, with plenty of room to cook, serve, and connect. Open concept living and dining spaces create a comfortable setting for gatherings of all kinds. The outdoor space includes approximately 0.19 acres, ideal for gardening, outdoor activities, or simply enjoying the seasons. Practical parking available makes everyday living easier for households with multiple vehicles. Woodland Gate offers a well established community setting in Smyrna with convenient access to local shopping, dining, and major routes. Just listed within the last few days, this home is already drawing attention. Currently offered at $719,000, this home delivers a strong combination of space, condition, and location.
Show more
1699 Harlington Road - Map & Directions
view in Google Maps
Facts & features
School District Information
High School
Middle School
Elementary School
Additional Information about
Woodland Gate
Association
No
Initiation Fee
$600
Association Fee Includes
Other
Community Features
Playground
Pool
Tennis Court(s)
Neighborhood Tennis
Yes
Neighborhood Pool
Yes
Additional Information about
1699 Harlington Road
County
Neighborhood
Year Built
2003
Architectural Style
Traditional
Basement
Finished
Construction Materials
Brick
Cooling
Electric
Fireplace Features
Family Room
Living Room
Flooring
Carpet
Hardwood
Tile
Heating
Electric
Home Warranty
No
Interior Features
Bookcases
Double Vanity
High Ceilings
Separate Shower
Soaking Tub
Tray Ceiling(s)
Walk-In Closet(s)
Whirlpool Bath
Laundry Features
Upper Level
Levels
Two
Selling Status
Resale
Roof
Composition
Rooms
Bonus Room
Den
Family Room
Other
Sewer Type
Public Sewer
Total Finished Area
4,574
Total Fire Places
2
Utilities
Electricity Available
Sewer Available
Water Available
Water Source
Public
Finished Basement
Yes
Land Information
Lot Size
Less than .5 Acres
Lot Features
Cul-De-Sac
Lot Size Estimated
0.19
Garages and Parking Information
Parking Features
Attached
Garage
Tax Information
Taxes
$8,406
Tax Year
25
Tax ID Number
17061700760
Show more
listed by real estate agent hawkins ellice n and coldwell banker kennon & parker