Back

112 Wilscot Valley Drive

Morganton, GA 30560

The Rains Team
call for more info
404-620-4571
Ask a Question
Send to a Friend
Schedule a Showing
Request More Info
Smart Mortgage Options
Dalton Carter
Lender
Lic. 1566538
Office:
Direct: 678-425-4140
AP Mortgage
340 Jesse Jewell Parkway
Suite 500A
Gainesville, GA 30501
Apply for a Loan
For Sale
MLS Number 10808916
6 Bedrooms
6 Bathrooms
1 Half Baths
7,242 Square Feet *estimated
Summary of 112 Wilscot Valley Drive
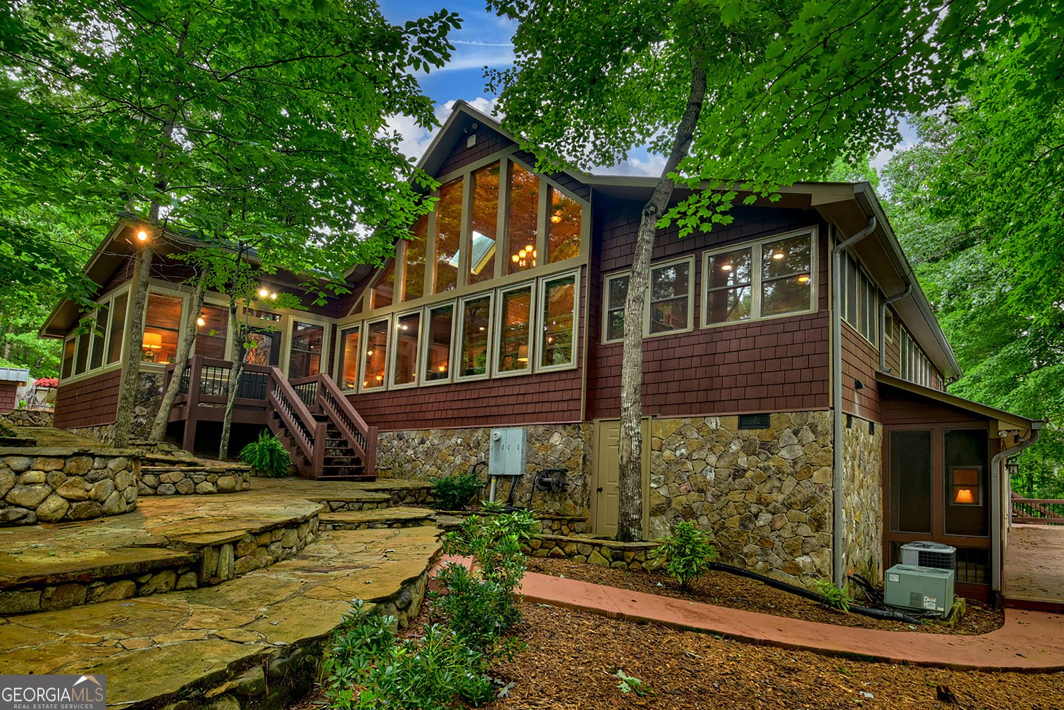
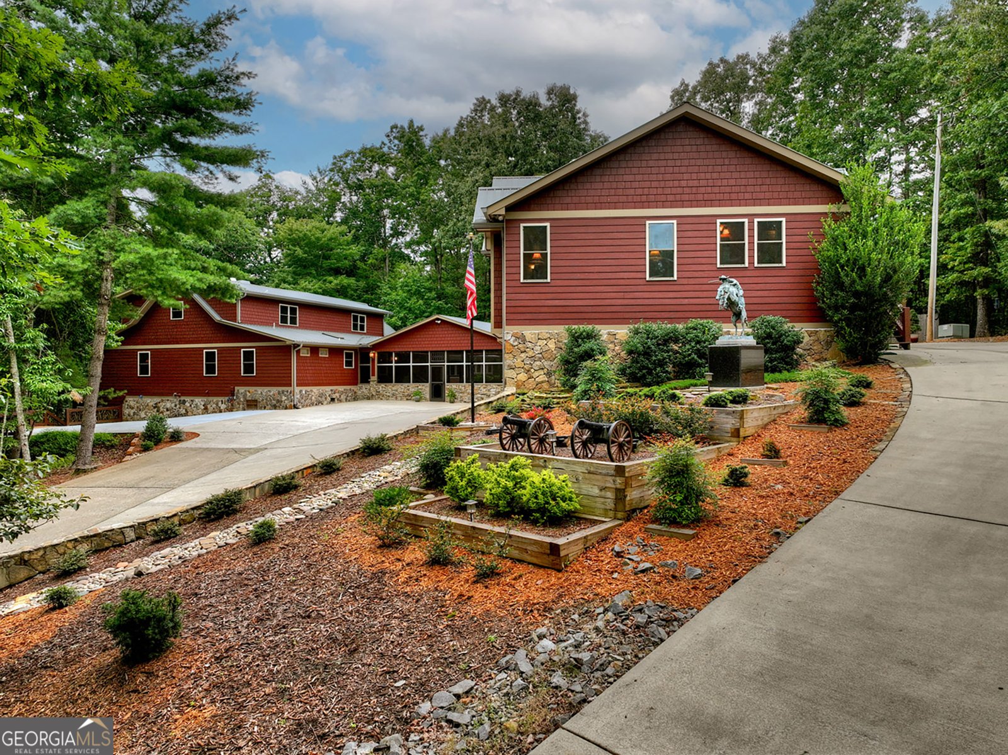
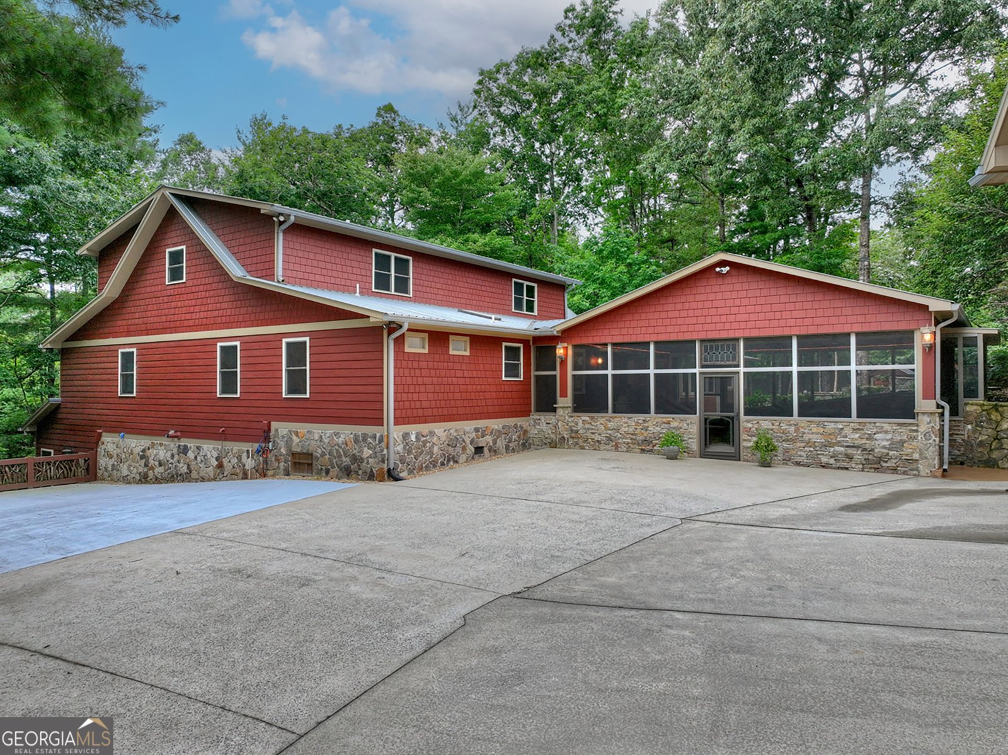
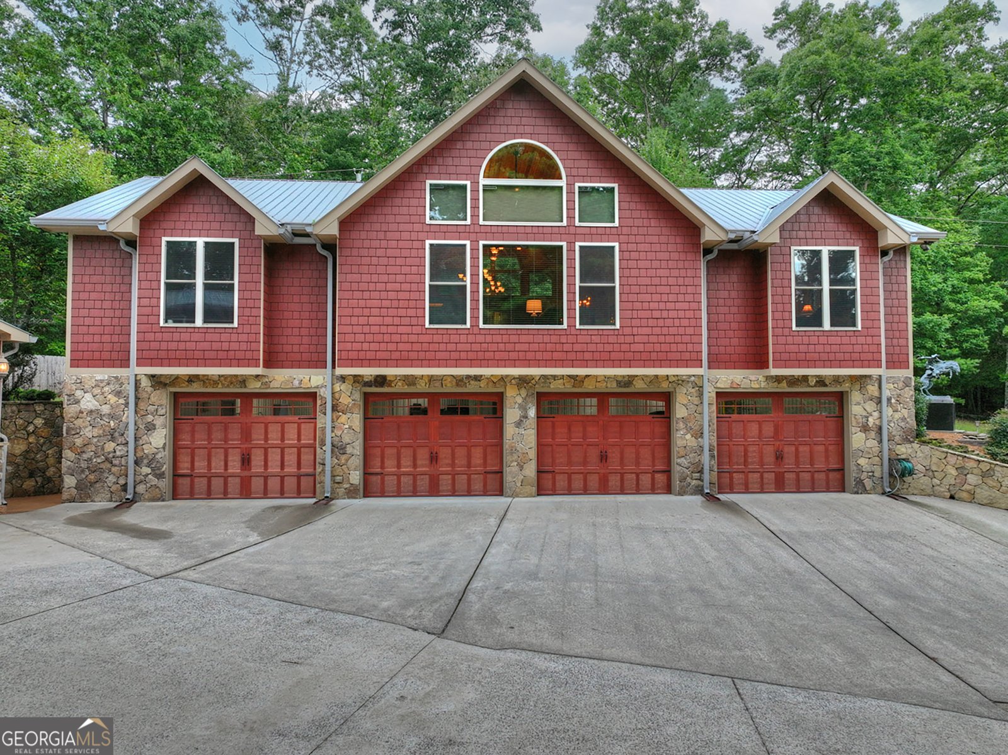
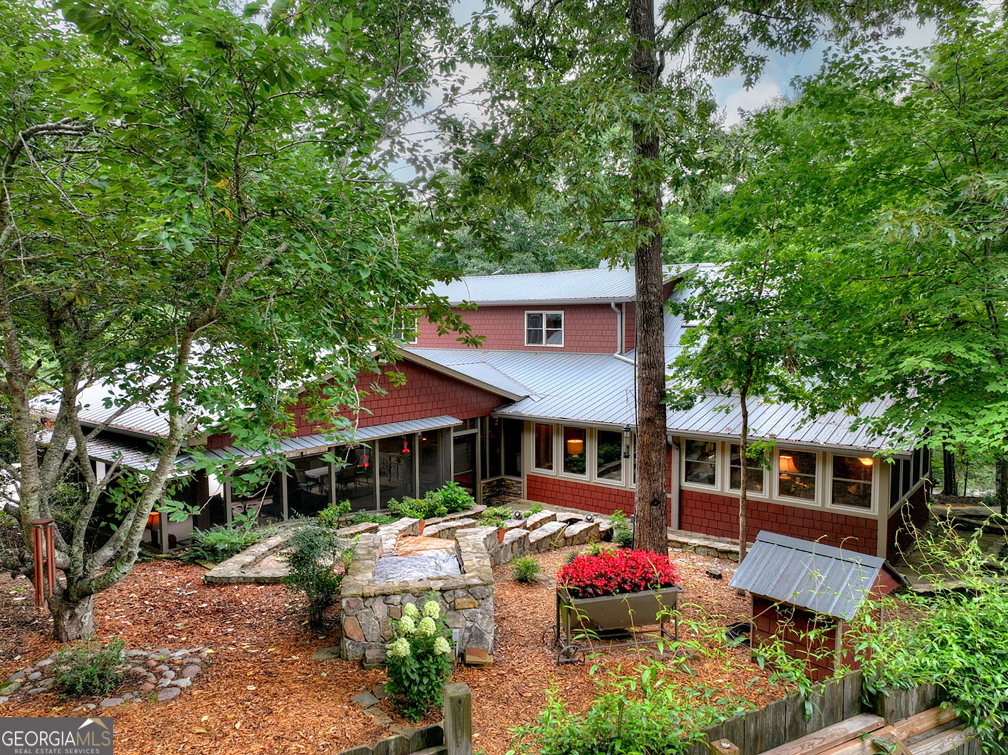
A remarkable mountain retreat where thoughtful reinvention meets timeless natural beauty. Originally built as an 800-square-foot cabin in 2000, the property was completely redesigned and rebuilt in 2012, transforming into an impressive 5,200-square-foot residence featuring four bedrooms and four-and-a-half baths. In 2016, a separate 2,000-square-foot guest house was added, offering two additional bedrooms and two baths. Every detail reflects a commitment to quality, comfort, and modern living, with custom craftsmanship and updated systems throughout. The finished terrace level functions as a private residence of its own, creating exceptional flexibility for multigenerational living or hosting guests. Outdoor living is equally extraordinary, highlighted by a dramatic 26-foot stone waterfall, meandering stone walkways, seasonal mountain views, and a generous 40-by-30-foot screened porch designed for year-round enjoyment. Two interior fireplaces and an inviting outdoor fire pit create warm gathering spaces in every season, while a dedicated fitness room and game room offer room to unwind and entertain. A finished four-car garage is complemented by a detached barn with power, ideal for additional vehicle and boat storage. Paved access provides convenient year-round arrival, while the absence of an HOA offers added freedom and flexibility. With Deerbird Stables and the Chattahoochee National Forest within walking distance, this distinctive estate offers a rare combination of privacy, versatility, and access to the outdoor lifestyle that makes the North Georgia mountains so extraordinary.
This 6-bed, 6-bath residence in Morganton offers the flexibility of a non HOA setting while still providing comfortable everyday living. With 7,242 square feet of finished living space, this floor plan offers generous gathering spaces as well as comfortable private retreats. A bright, open kitchen offers generous workspace, storage, and a direct view into the main gathering spaces. Open concept living and dining spaces create a comfortable setting for gatherings of all kinds. Outside, the property offers approximately 3.27 acres, giving ample room to relax, play, or plan future outdoor projects. The property includes parking available, offering convenience for residents and guests. The location provides quick access to Morganton amenities while offering the flexibility of living outside a subdivision with no required HOA. Currently listed for about 103 days, this property combines space, style, and value. Currently offered at $1,550,000, this home delivers a strong combination of space, condition, and location.
▾ Show more
112 Wilscot Valley Drive - Map & Directions
view in Google Maps
Facts & features
School District Information
High School
Middle School
Elementary School
Additional Information about
None
Association
No
Additional Information about
112 Wilscot Valley Drive
County
Neighborhood
Year Built
2000
Appliances
Dishwasher
Dryer
Microwave
Other
Refrigerator
Tankless Water Heater
Trash Compactor
Washer
Architectural Style
Craftsman
Traditional
Basement
Finished
Full
Construction Materials
Stone
Cooling
Ceiling Fan(s)
Central Air
Electric
Heat Pump
Exterior Features
Fire Pit,Garden
Fireplace Features
Other
Flooring
Carpet
Other
Tile
Heating
Central
Heat Pump
Propane
Home Warranty
No
Interior Features
Double Vanity
Master On Main Level
Other
Split Foyer
Two Story Foyer
Wet Bar
Whirlpool Bath
Kitchen Features
Breakfast Area
Country Kitchen
Kitchen Island
Levels
Three Or More
Financing Available
1031 Exchange
Cash
Conventional
VA Loan
Other Structures
Guest House,Second Residence,Workshop
Patio and Porch Features
Deck
Patio
Screened
Selling Status
Resale
Roof
Metal
Rooms
Bonus Room
Great Room
Loft
Other
Sun Room
Sewer Type
Septic Tank
Total Finished Area
7,242
Total Fire Places
3
Utilities
High Speed Internet
None
Water Source
Private,Well
Finished Basement
Yes
Master on the Main
Yes
Land Information
Lot Size
2 to 5 Acres
Lot Features
Level
Lot Size Estimated
3.27
Fencing
Fenced
View
Mountain(s),Seasonal View
Garages and Parking Information
Parking Features
Electric Vehicle Charging Station(s)
Garage
Tax Information
Taxes
Unknown
Tax Year
2025
Tax ID Number
0022 88C04
▾ Show more
listed by real estate agent logan fitts and mountain sotheby's international