Back

2879 Cross Creek Drive

Cumming, GA 30040

The Rains Team
call for more info
404-620-4571
Ask a Question
Send to a Friend
Schedule a Showing
Request More Info
More Homes In
Pinnacle Glen
3013 Amberglen Court, Cumming
Smart Mortgage Options
Dalton Carter
Lender
Lic. 1566538
Office:
Direct: 678-425-4140
AP Mortgage
340 Jesse Jewell Parkway
Suite 500A
Gainesville, GA 30501
Apply for a Loan
For Sale
MLS Number 10770177
3 Bedrooms
2 Bathrooms
1 Half Baths
1,908 Square Feet *estimated
Summary of 2879 Cross Creek Drive
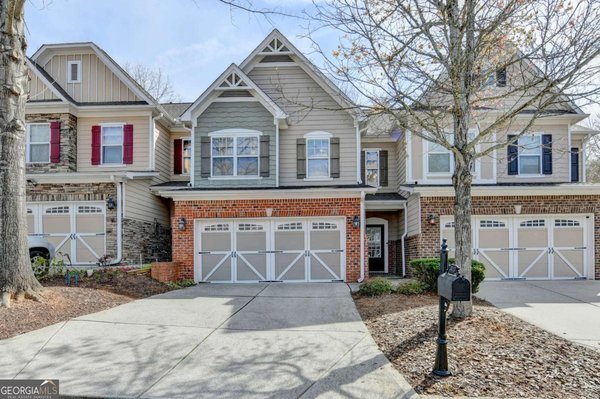
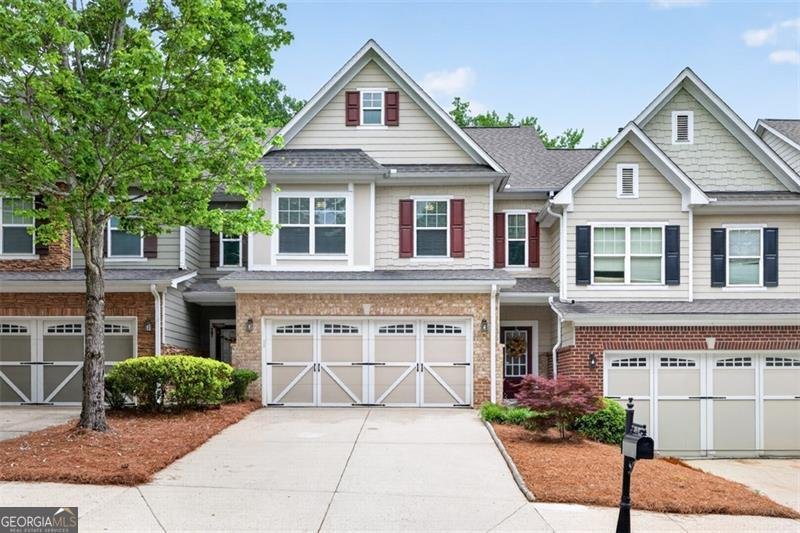
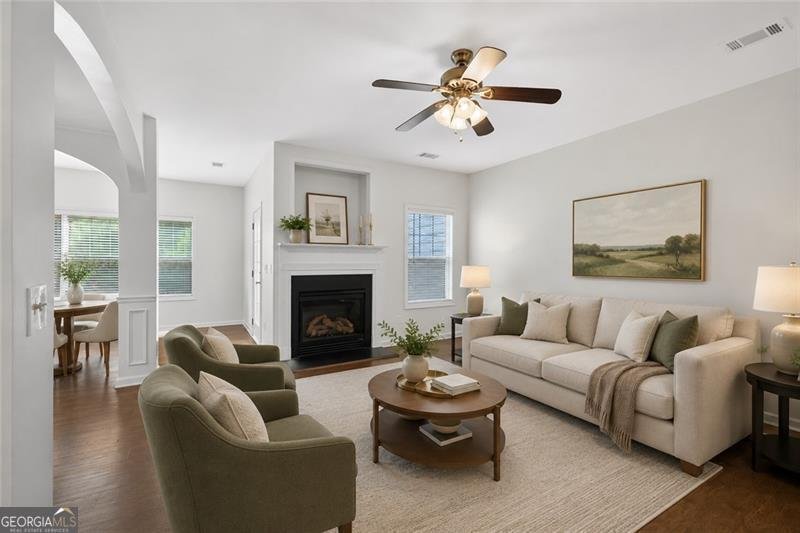
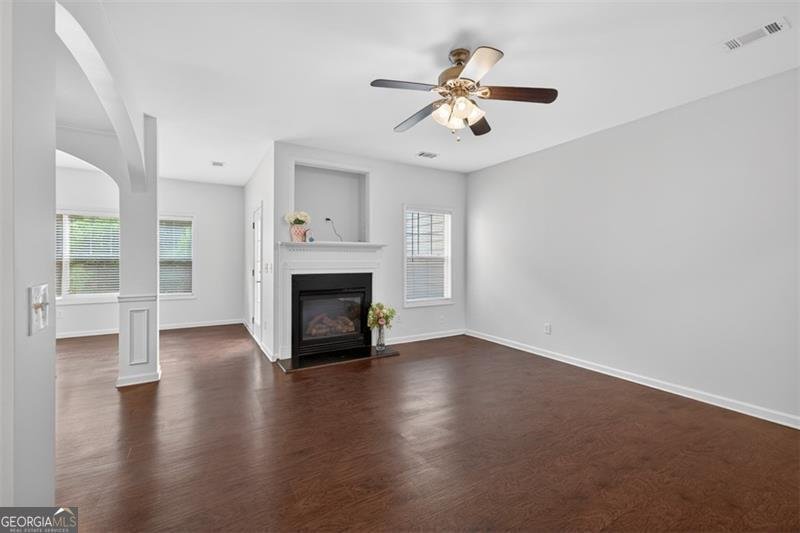
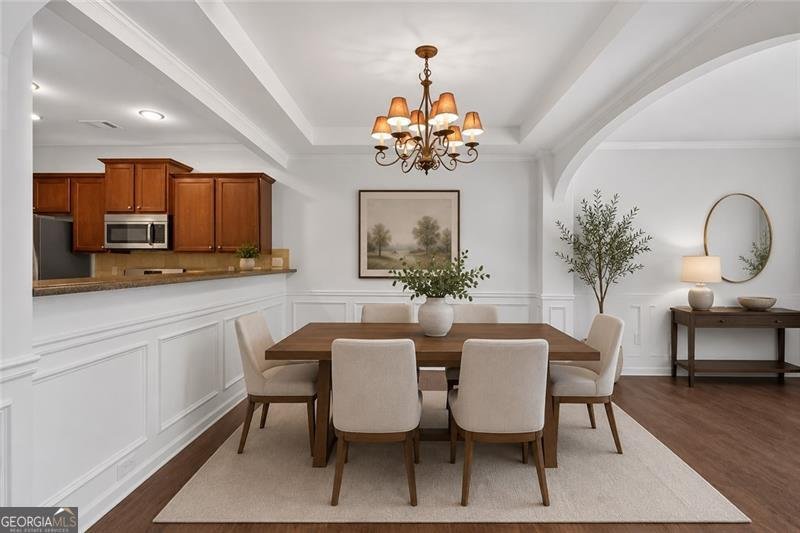
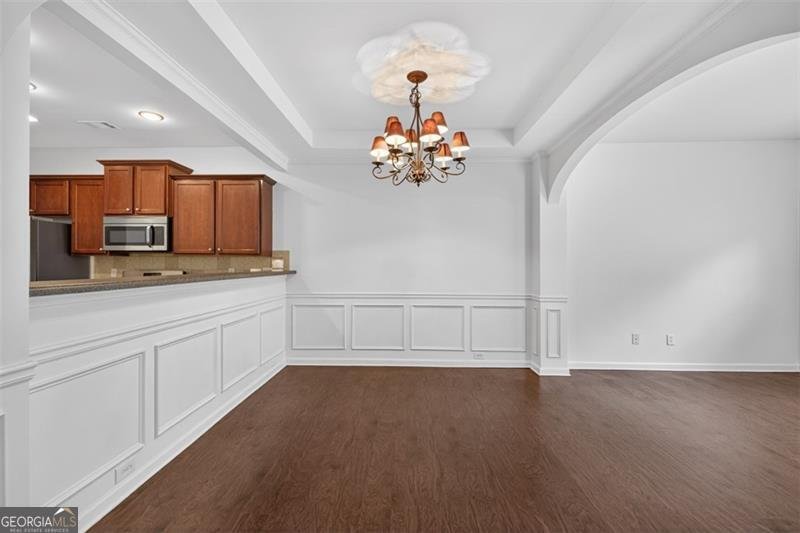
Beautifully Updated Townhome in Sought-After Pinnacle Glen! Move right into this beautifully updated 3-bedroom, 2.5-bath townhome featuring 5-inch HAND-SCRAPED HARDWOOD FLOORS, an open-concept floor plan, a spacious primary suite, an attached two-car garage, and a private "Pajama Patio" where you can relax in complete privacy. Ideally located just MINUTES FROM GA 400, Halcyon, Vickery Village, Fowler Park, and TOP-RATED SCHOOLS. From the moment you enter, you'll appreciate the wonderful architectural details and inviting, light-filled living spaces. The main level seamlessly connects the great room, dining area, gourmet kitchen, and versatile KEEPING ROOM OR FLEX SPACE-perfect for a home office, reading nook, or second living area. The kitchen features stainless steel appliances, abundant WOOD CABINETRY, a PANTRY, and convenient direct access to the garage. Step outside to your PRIVATE PATIO, an ideal spot for morning coffee, evening relaxation, or entertaining friends. Upstairs, the EXPANSIVE PRIMARY SUITE offers a true retreat with a SITTING AREA, a spa-inspired bath, and an oversized walk-in closet. Two generously sized secondary bedrooms, a full bath, and a convenient upstairs laundry room complete the second level. Enjoy low Forsyth County property taxes, AWARD-WINNING SCHOOLS, and an HOA that maintains the exterior of the home and landscaping for easy, low-maintenance living. Residents also enjoy access to the COMMUNITY POOL AND TENNIS courts, making it easy to enjoy the neighborhood amenities all season long. Move-in ready, exceptionally maintained, and priced to sell-this is the one you've been waiting for!
Set in the popular Pinnacle Glen neighborhood, this 3-BR, 2-BA home offers a comfortable blend of space, style, and function. Inside, the home offers 1,908 square feet of finished living space, giving plenty of room for everyday living and easy entertaining. The kitchen was planned for both everyday meals and special occasions, with plenty of room to cook, serve, and connect. Open concept living and dining spaces create a comfortable setting for gatherings of all kinds. Step outside to approximately 0.028 acres, creating a comfortable setting for outdoor living and weekend gatherings. With parking available for multiple vehicles, the home provides flexible options for families and visitors. Residents of Pinnacle Glen enjoy a blend of neighborhood charm and easy access to everyday conveniences. After roughly 68 days on the market, this home remains a strong option in the area. Currently offered at $379,900, this home delivers a strong combination of space, condition, and location.
Show more
2879 Cross Creek Drive - Map & Directions
view in Google Maps
Facts & features
School District Information
High School
Middle School
Elementary School
Additional Information about
Pinnacle Glen
Association
Yes
Association Fee
$3,372
Initiation Fee
$700
Association Fee Includes
Maintenance Grounds
Management Fee
Swimming
Tennis
Community Features
Playground
Pool
Sidewalks
Street Lights
Tennis Court(s)
Walk To Shopping
Neighborhood Tennis
Yes
Neighborhood Pool
Yes
Additional Information about
2879 Cross Creek Drive
County
Neighborhood
Year Built
2005
Appliances
Dishwasher
Disposal
Gas Water Heater
Microwave
Stainless Steel Appliance(s)
Architectural Style
Brick Front
Craftsman
Foundation
Slab
Construction Materials
Concrete
Cooling
Ceiling Fan(s)
Central Air
Dining Room Features
Dining Rm/Living Rm Combo
Fireplace Features
Family Room
Gas Log
Flooring
Carpet
Hardwood
Tile
Heating
Forced Air
Natural Gas
Zoned
Home Warranty
No
Interior Features
High Ceilings
Pulldown Attic Stairs
Tile Bath
Tray Ceiling(s)
Vaulted Ceiling(s)
Walk-In Closet(s)
Kitchen Features
Breakfast Bar
Pantry
Laundry Features
Other,Upper Level
Levels
Two
Financing Available
Cash
Conventional
FHA
VA Loan
Patio and Porch Features
Patio
Selling Status
Resale
Roof
Composition
Rooms
Family Room
Foyer
Laundry
Security Features
Smoke Detector(s)
Sewer Type
Public Sewer
Total Finished Area
1,908
Total Fire Places
1
Utilities
Cable Available
Electricity Available
High Speed Internet
Natural Gas Available
Phone Available
Sewer Connected
Underground Utilities
Water Available
Water Source
Public
Window Features
Double Pane Windows
Land Information
Lot Size
Less than .5 Acres
Lot Features
Level
Lot Size Estimated
0.028
Garages and Parking Information
Parking Total
2
Parking Features
Attached
Garage
Garage Door Opener
Tax Information
Taxes
$4,027
Tax Year
2025
Tax ID Number
084 313
Show more
listed by real estate agent amanda staines and century 21 results