Back

1200 Bayside Drive

Greensboro, GA 30642

The Rains Team
call for more info
404-620-4571
Ask a Question
Send to a Friend
Schedule a Showing
Request More Info
More Homes In
Bayside
1001 Bayside Drive, Greensboro
Smart Mortgage Options
Dalton Carter
Lender
Lic. 1566538
Office:
Direct: 678-425-4140
AP Mortgage
340 Jesse Jewell Parkway
Suite 500A
Gainesville, GA 30501
Apply for a Loan
For Sale
MLS Number 10880642
4 Bedrooms
3 Bathrooms
0 Half Baths
2,700 Square Feet *estimated
Summary of 1200 Bayside Drive
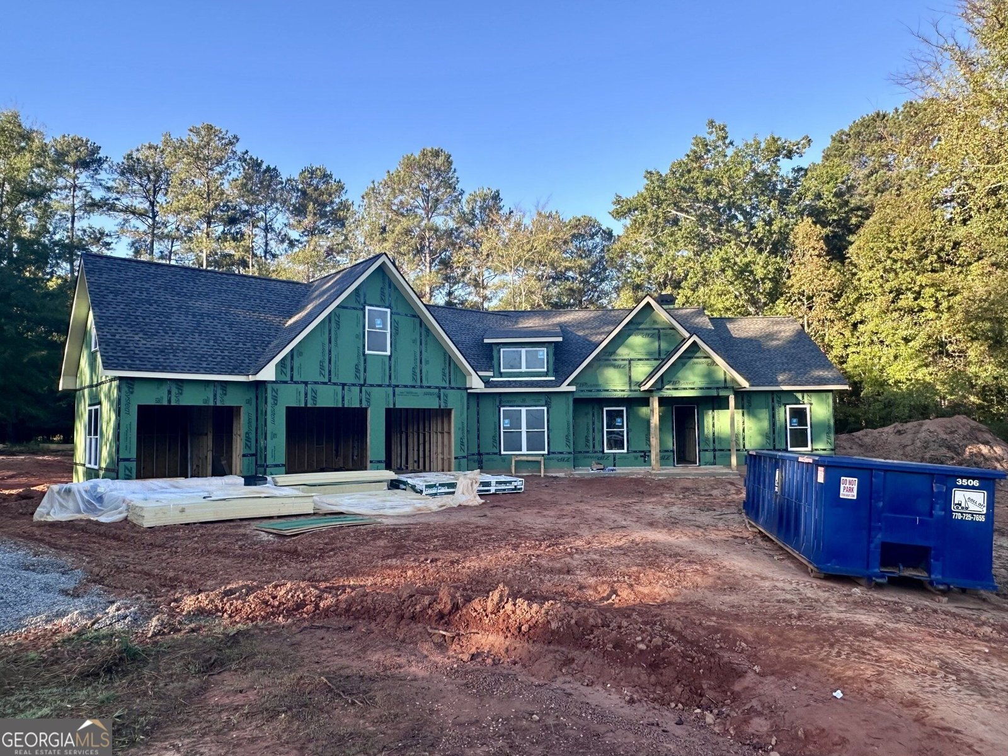
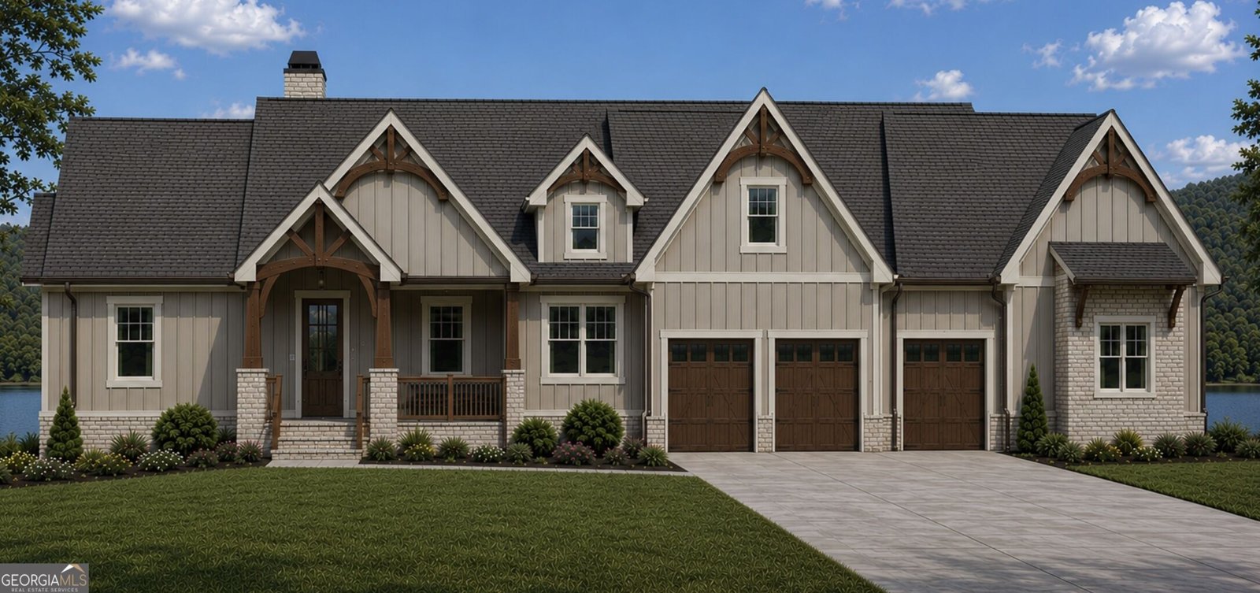
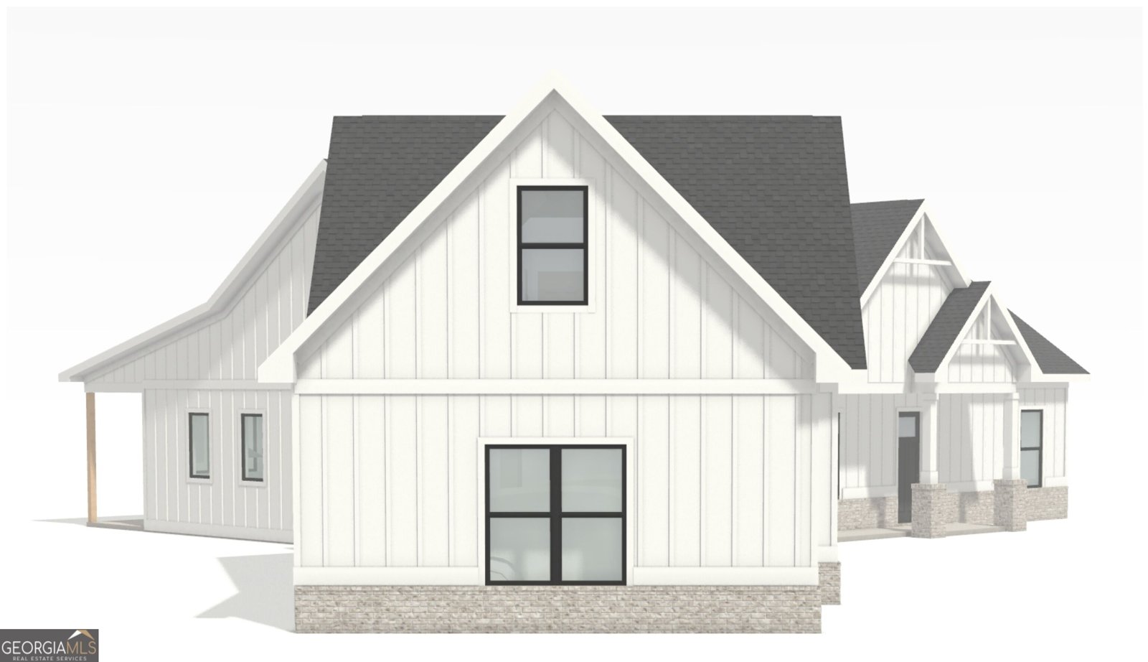
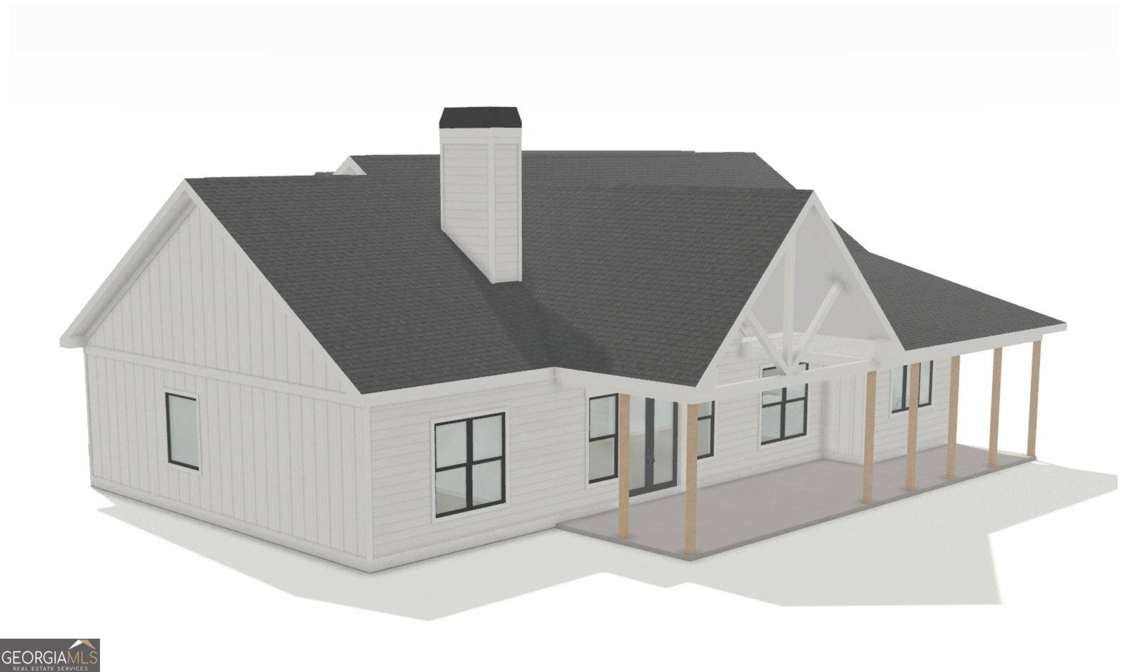
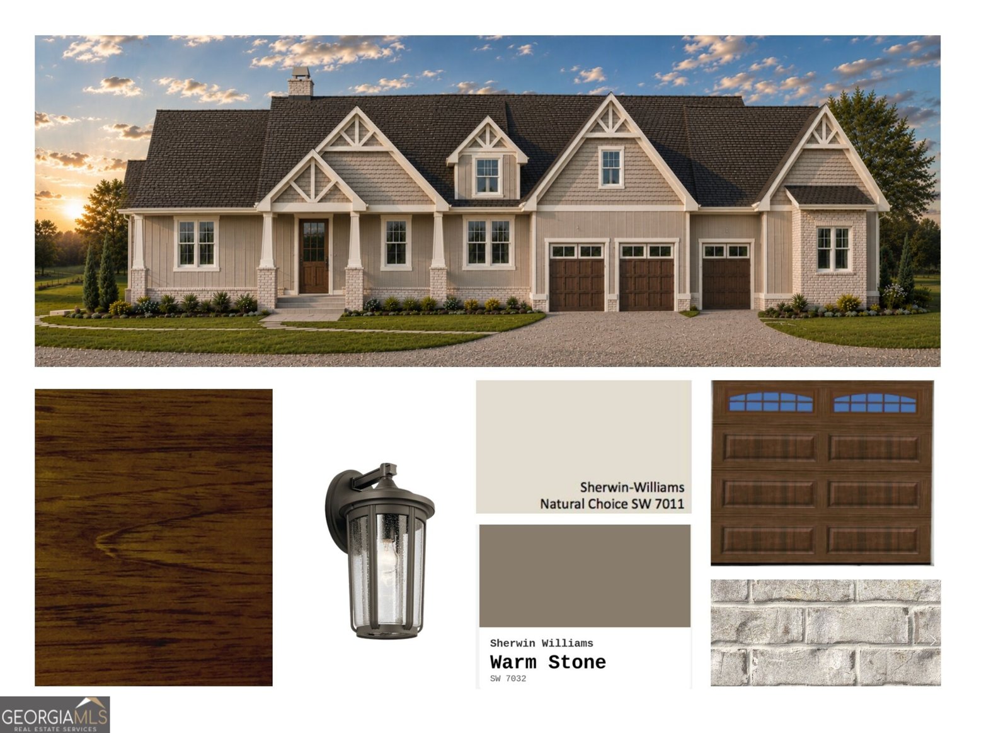
Picture a Saturday at Lake Oconee: coffee on the vaulted rear porch, a boat ride from the community ramp, then an evening by the stone fireplace with friends gathered around the island. This new construction home by Brown Haven Homes in the gated Bayside at Lake Oconee community sits on 0.97 wooded acre and offers 4 bedrooms, 3 full baths and about 2,700 sq ft, with an estimated completion of December 2026. Inside, 10-ft ceilings and 8-ft doors open up the main level, and the great room centers on a cultured stone fireplace rising to the ceiling under a stained box-beam detail. Tray ceilings dress the dining room and primary bedroom. The kitchen is made for gathering: quartz counters, an 8-ft island, a fluted tile backsplash to the hood, a GE package with cooktop, wall oven and built-in microwave, a quartz-composite double sink and a butler's pantry for overflow. The primary bath unwinds with a freestanding soaking tub, a walk-in shower tiled to the ceiling with a pebble floor and frameless glass, and a quartz vanity. Secondary baths have quartz tops and tile surrounds to the ceiling. Laminate floors, matte black fixtures and smooth walls carry throughout. Outside, board-and-batten and lap siding meet brick accents and cedar-wrapped posts, with a fir front door, architectural shingles and a 3-car garage with wood-grain doors. The vaulted rear porch with view wall plus an added covered porch extends your living space outdoors. Community amenities include lake access with a boat ramp, a common dock and a lakeside pavilion. Photos are renderings and final finishes may vary. Schedule your tour today.
Set in the popular Bayside neighborhood, this 4-BR, 3-BA home offers a comfortable blend of space, style, and function. Thoughtfully planned, the interior provides 2,700 square feet of finished living space with an open, livable feel from room to room. A bright, open kitchen offers generous workspace, storage, and a direct view into the main gathering spaces. Open concept living and dining spaces create a comfortable setting for gatherings of all kinds. Outside, the property offers approximately 0.97 acres, giving ample room to relax, play, or plan future outdoor projects. With parking available for multiple vehicles, the home provides flexible options for families and visitors. Bayside offers a well established community setting in Greensboro with convenient access to local shopping, dining, and major routes. Recently listed and already on many buyers radar, this home is a fresh opportunity. With an asking price of $825,000, this property represents an appealing opportunity in the current market.
▾ Show more
1200 Bayside Drive - Map & Directions
view in Google Maps
Facts & features
School District Information
High School
Middle School
Elementary School
Additional Information about
Bayside
Association
Yes
Association Fee
$1,100
Initiation Fee
$2,200
Association Fee Includes
Other
Community Features
Gated
Lake
Shared Dock
Gated Community
Yes
Additional Information about
1200 Bayside Drive
County
Neighborhood
Year Built
2026
Architectural Style
Craftsman
Foundation
Slab
Construction Materials
Brick
Other
Cooling
Central Air
Electric
Heat Pump
Fireplace Features
Family Room
Masonry
Flooring
Laminate
Tile
Heating
Electric
Heat Pump
Home Warranty
Yes
Interior Features
High Ceilings
Tray Ceiling(s)
Kitchen Features
Kitchen Island
Laundry Features
In Hall
Levels
One and One Half
Patio and Porch Features
Porch
Selling Status
Under Construction
Roof
Composition
Rooms
Great Room
Security Features
Gated Community
Sewer Type
Septic Tank
Listing Conditions
Agent Owned
Total Finished Area
2,700
Total Fire Places
1
Utilities
Electricity Available
Water Available
Water Source
Public
Land Information
Lot Size
.5 to 1 Acre
Lot Size Estimated
0.97
Water Front Features
Lake Access
Lake Front
Yes
Garages and Parking Information
Parking Total
3
Parking Features
Attached
Garage
Side/Rear Entrance
Tax Information
Taxes
$470
Tax Year
2026
Tax ID Number
035B000250
▾ Show more
listed by real estate agent tom valichka and brown haven realty llc