Back

1935 Ashton Pointe Drive

Dacula, GA 30019

The Rains Team
call for more info
404-620-4571
Ask a Question
Send to a Friend
Schedule a Showing
Request More Info
Smart Mortgage Options
Dalton Carter
Lender
Lic. 1566538
Office:
Direct: 678-425-4140
AP Mortgage
340 Jesse Jewell Parkway
Suite 500A
Gainesville, GA 30501
Apply for a Loan
For Sale
MLS Number 10879790
3 Bedrooms
2 Bathrooms
1 Half Baths
2,088 Square Feet *estimated
Summary of 1935 Ashton Pointe Drive
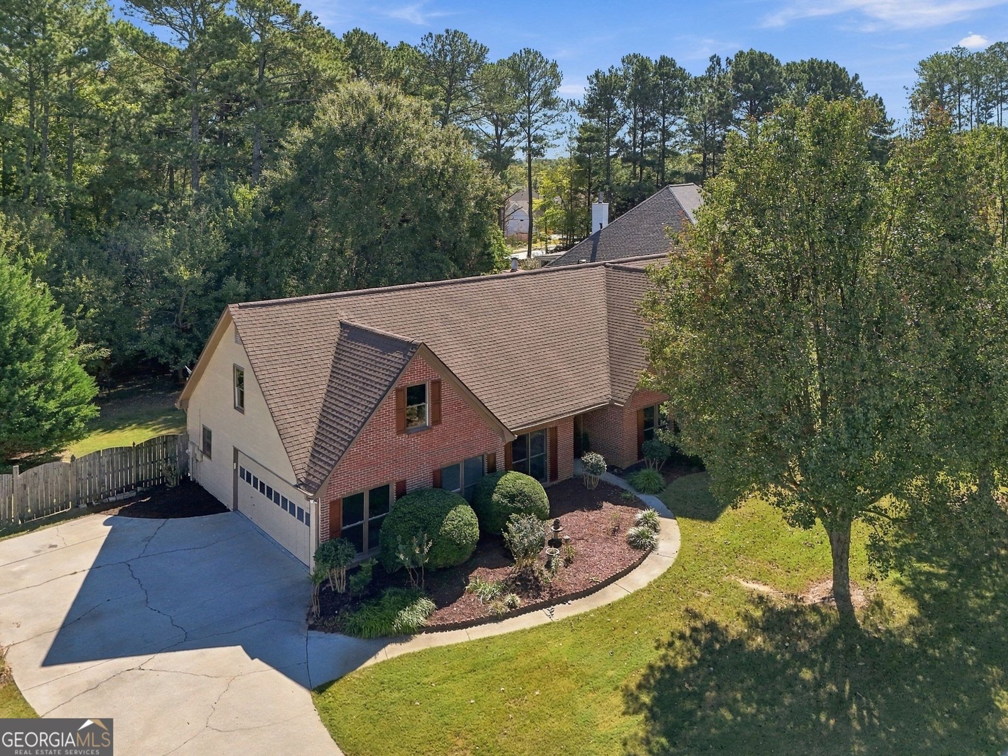
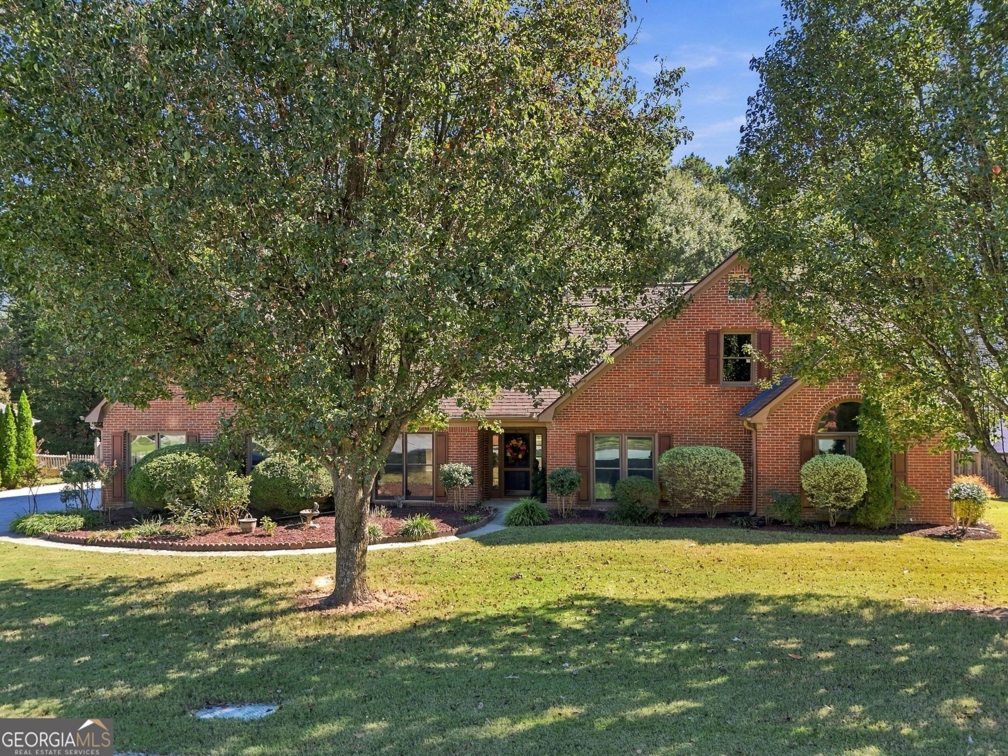
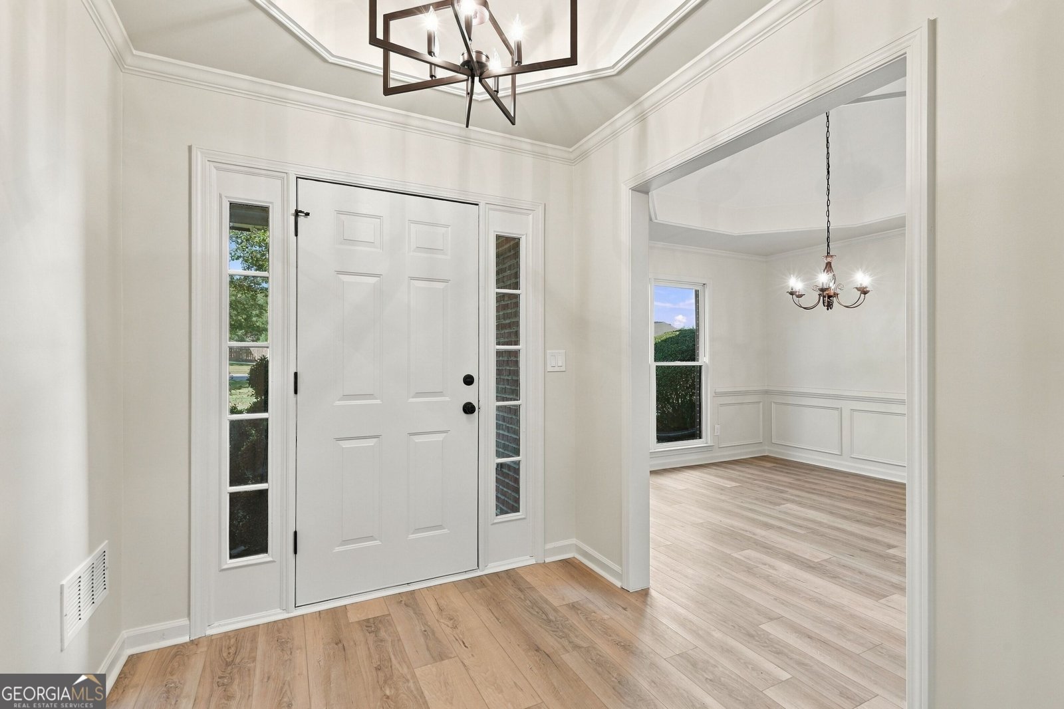
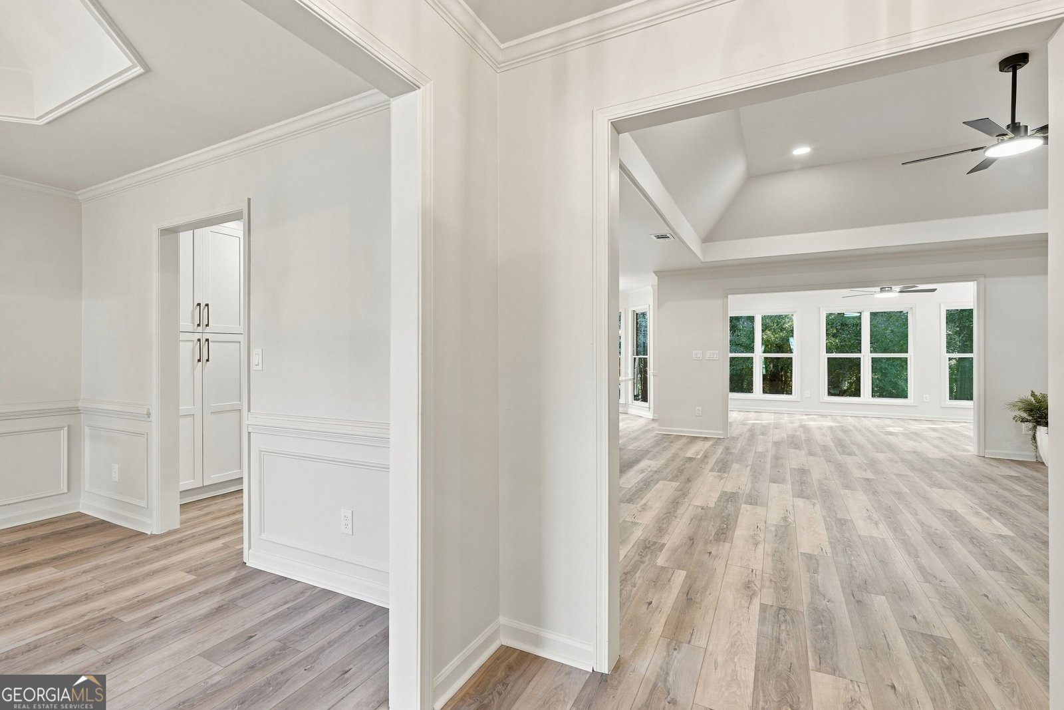
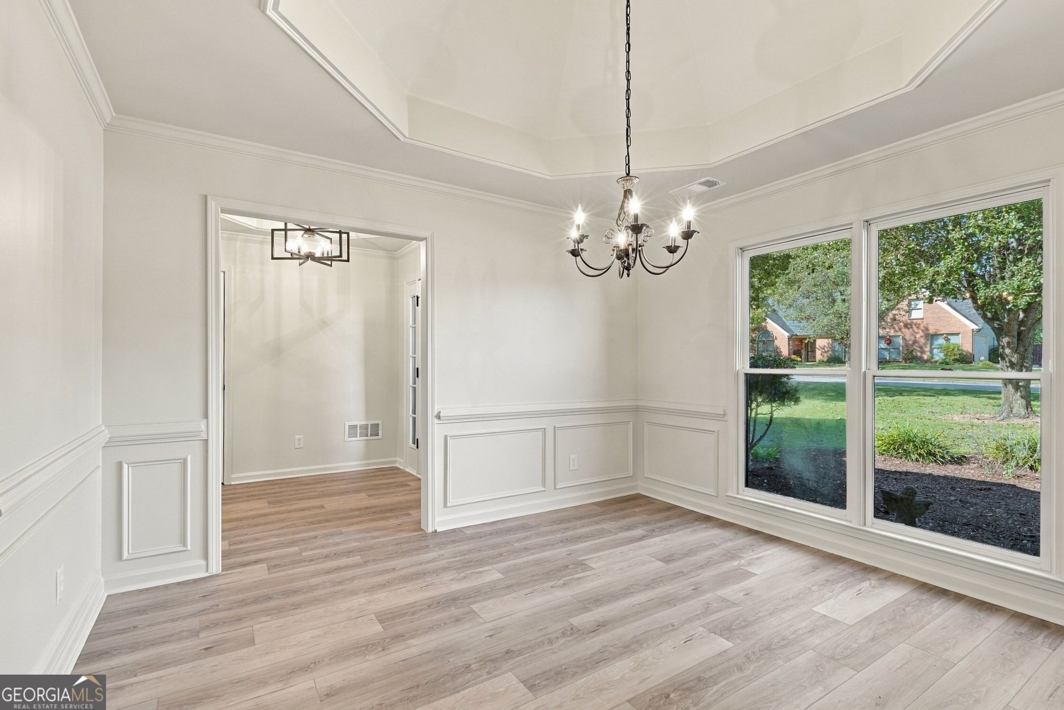
Fall in love from the moment you step inside this beautifully completely reimagined, move-in ready sanctuary. Bathed in natural light, the home welcomes you with soaring high ceilings and gorgeous new hardwood flooring that flows effortlessly throughout the entire house. At the heart of the home sits a stunning gourmet kitchen-outfitted with brand-new white cabinetry, pristine quartz countertops, and stainless steel appliances-which opens completely to a grand family room, where memories are waiting to be made around the warm, crackling gas log fireplace. Slip away into the spectacular sunroom, offering an additional 234 sq ft of peaceful, year-round enjoyment, or retreat to the beautifully remodeled bathrooms designed to feel like a private, spa-like oasis. The thoughtful layout balances elegance and everyday comfort, featuring a formal dining room, a spacious 3-bedroom design, a massive laundry/mud room, and an expansive unfinished bonus room upstairs packed with built-in storage and endless potential. Outside, a large, flat, fenced backyard and a convenient side-entry garage offer the perfect backdrop for outdoor living and entertaining. To sweeten the deal, the seller is generously offering a 2-1 buydown with their preferred lender, bringing this accessible luxury even closer to home. Your dream lifestyle awaits-schedule your tour today!
Set in the popular Ashton Pinte neighborhood, this 3-BR, 2-BA home offers a comfortable blend of space, style, and function. Inside, the home offers 2,088 square feet of finished living space, giving plenty of room for everyday living and easy entertaining. The kitchen functions as the heart of the home with ample counter space, storage, and a natural connection to the main living areas. The main living areas are filled with natural light and provide an easy flow for hosting friends or enjoying quiet evenings at home. The outdoor space includes approximately 0.59 acres, ideal for gardening, outdoor activities, or simply enjoying the seasons. The property includes parking available, offering convenience for residents and guests. Set within Ashton Pinte in Dacula, this home is close to schools, shopping, dining, and area attractions. Recently listed and already on many buyers radar, this home is a fresh opportunity. With an asking price of $549,000, this property represents an appealing opportunity in the current market.

▾ Show more
1935 Ashton Pointe Drive - Map & Directions
view in Google Maps
Facts & features
School District Information
High School
Middle School
Elementary School
Additional Information about
Ashton Pinte
Association
Yes
Association Fee
$140
Association Fee Includes
Maintenance Grounds
Additional Information about
1935 Ashton Pointe Drive
County
Neighborhood
Year Built
1995
Appliances
Dishwasher
Disposal
Microwave
Refrigerator
Oven/Range (Combo)
Stainless Steel Appliance(s)
Architectural Style
Ranch
Foundation
Slab
Construction Materials
Other
Cooling
Other
Dining Room Features
Seats 12+
Flooring
Hardwood
Heating
Central
Natural Gas
Home Warranty
No
Interior Features
Walk-In Closet(s)
High Ceilings
Kitchen Features
Breakfast Bar
Breakfast Room
Kitchen Island
Pantry
Solid Surface Counters
Second Kitchen
Walk-in Pantry
Laundry Features
In Mud Room,Other
Levels
One and One Half
Financing Available
1031 Exchange
Cash
Conventional
FHA
VA Loan
Selling Status
Resale
Rooms
Sun Room
Security Features
Smoke Detector(s)
Sewer Type
Septic Tank
Total Finished Area
2,088
Water Source
Public
Window Features
Skylight(s)
Land Information
Lot Size
.5 to 1 Acre
Lot Features
Level
Private
Lot Size Estimated
0.59
Fencing
Back Yard
Fenced
Wood
Garages and Parking Information
Parking Features
Garage
Garage Door Opener
Side/Rear Entrance
Tax Information
Taxes
$4,463
Tax Year
2025
Tax ID Number
R3001G029
▾ Show more
listed by real estate agent anica pernes and virtual properties realty.com