Back

1448 Dulwich Court

Lawrenceville, GA 30043

The Rains Team
call for more info
404-620-4571
Ask a Question
Send to a Friend
Schedule a Showing
Request More Info
More Homes In
Brickshire Park
1616 Dunton Green Way, Lawrenceville
1421 Culverstone Drive, Lawrenceville
Smart Mortgage Options
Dalton Carter
Lender
Lic. 1566538
Office:
Direct: 678-425-4140
AP Mortgage
340 Jesse Jewell Parkway
Suite 500A
Gainesville, GA 30501
Apply for a Loan
For Sale
MLS Number 10879177
3 Bedrooms
2 Bathrooms
0 Half Baths
2,542 Square Feet *estimated
Summary of 1448 Dulwich Court
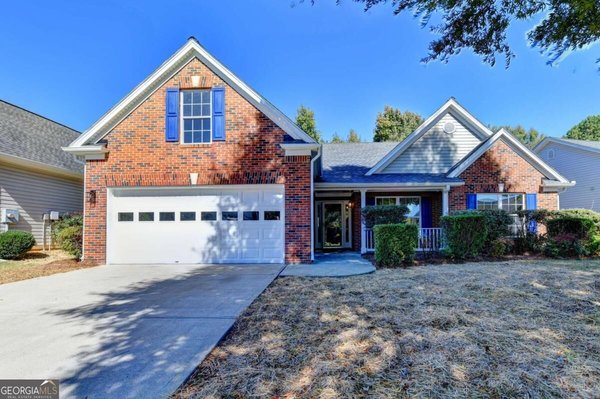
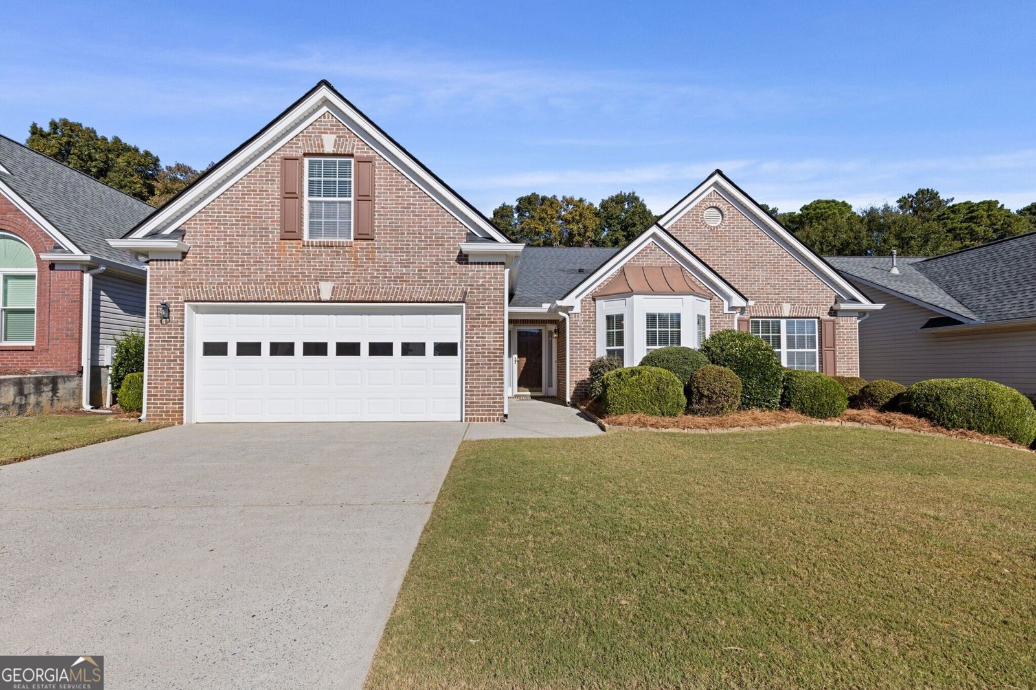
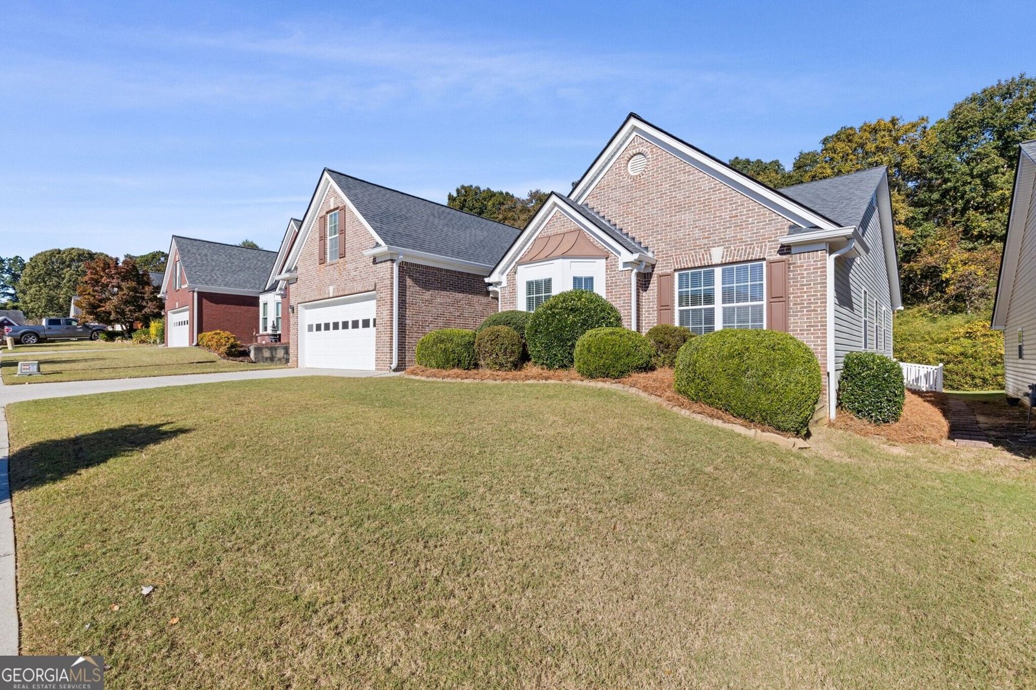
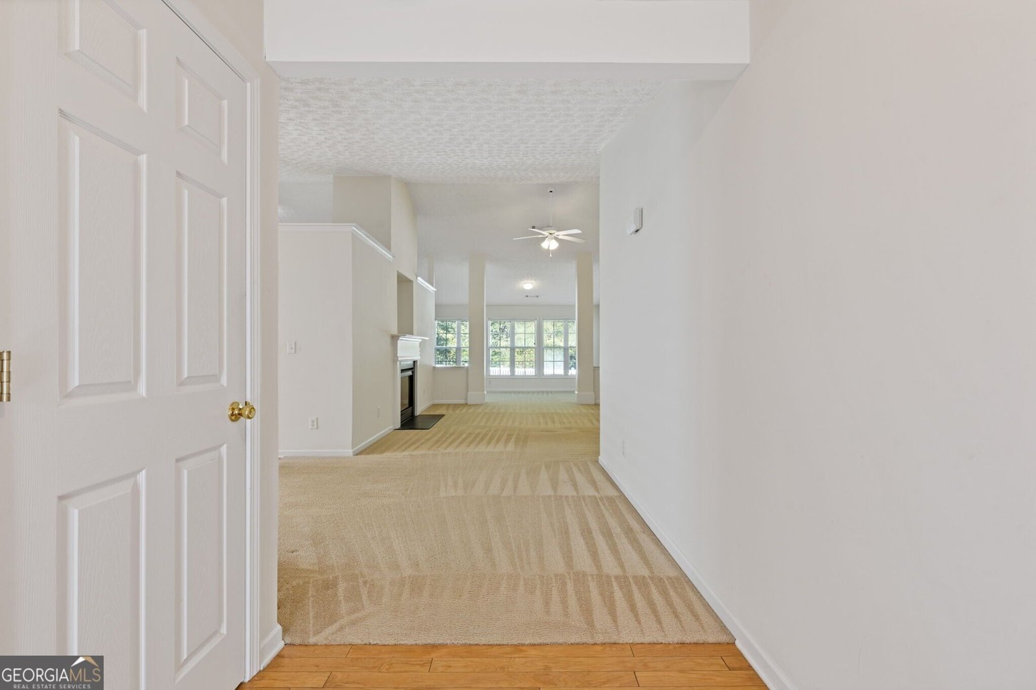
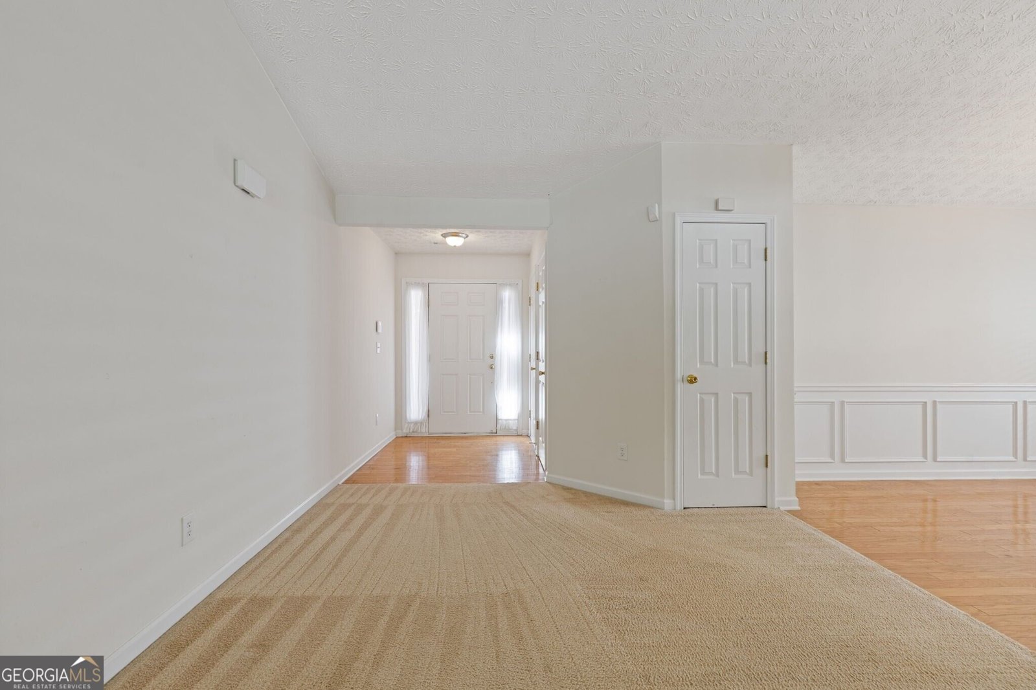
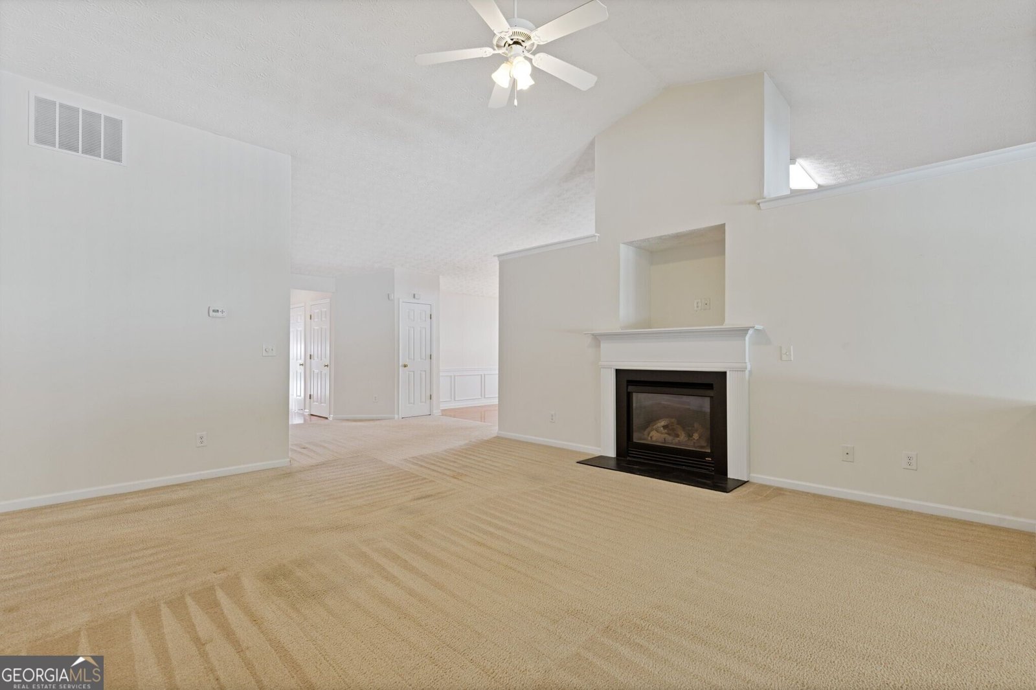
Welcome home to Brickshire Park! This brick-front ranch offers one-level living without giving up an inch. Step inside and you'll notice right away how spacious it feels, with over 2,500 square feet, vaulted ceilings and abundant natural light. The living room features a beautiful fireplace and opens through columns to a light-filled flex space with a wall of windows, ideal as a sunroom, home office or extra living area. The oversized kitchen has a large center island, gas range, stainless appliances, pantry and built-in desk, and the bright breakfast area steps right out to the patio. A separate dining room with wainscoting is ready for holidays and get-togethers. The primary suite is a true retreat with a private sitting room large enough for a home office, workout room or nursery, plus a walk-in closet and private water closet. Two additional bedrooms share a full bath on the main level, and upstairs you'll find a spacious bonus room ready to become a media room, gym or game room. Out back, the level yard is fenced in and has a stunning wooded backdrop, ready for you to create the perfect outdoor living space. The location offers easy access to restaurants, shopping and major roads.
Discover this inviting 3-bedroom, 2-bath home located in the well established community of Brickshire Park. With 2,542 square feet of finished living space, this floor plan offers generous gathering spaces as well as comfortable private retreats. A bright, open kitchen offers generous workspace, storage, and a direct view into the main gathering spaces. The main living areas are filled with natural light and provide an easy flow for hosting friends or enjoying quiet evenings at home. Outside, the property offers approximately 0.17 acres, giving ample room to relax, play, or plan future outdoor projects. The property includes parking available, offering convenience for residents and guests. Residents of Brickshire Park enjoy a blend of neighborhood charm and easy access to everyday conveniences. Currently offered at $399,000, this home delivers a strong combination of space, condition, and location.
▾ Show more
1448 Dulwich Court - Map & Directions
view in Google Maps
Facts & features
School District Information
High School
Middle School
Elementary School
Additional Information about
Brickshire Park
Association
Yes
Association Fee
$280
Association Fee Includes
None
Reserve Fund
Community Features
Sidewalks
Street Lights
Walk To Schools
Walk To Shopping
Additional Information about
1448 Dulwich Court
County
Neighborhood
Year Built
2005
Appliances
Dishwasher
Disposal
Dryer
Microwave
Refrigerator
Washer
Architectural Style
Brick Front
Ranch
Foundation
Slab
Construction Materials
Vinyl Siding
Cooling
Ceiling Fan(s)
Central Air
Zoned
Dining Room Features
Seats 12+,Separate Room
Fireplace Features
Factory Built
Family Room
Gas Starter
Flooring
Carpet
Hardwood
Vinyl
Heating
Central
Zoned
Home Warranty
No
Interior Features
Double Vanity
High Ceilings
Master On Main Level
Separate Shower
Soaking Tub
Vaulted Ceiling(s)
Kitchen Features
Breakfast Area
Breakfast Room
Kitchen Island
Pantry
Laundry Features
In Hall
Levels
One and One Half
Financing Available
Cash
Conventional
FHA
VA Loan
Patio and Porch Features
Patio
Selling Status
Resale
Roof
Composition
Rooms
Bonus Room
Foyer
Security Features
Smoke Detector(s)
Sewer Type
Public Sewer
Total Finished Area
2,542
Utilities
Cable Available
Electricity Available
Natural Gas Available
Phone Available
Sewer Available
Underground Utilities
Water Available
Water Source
Public
Master on the Main
Yes
Land Information
Lot Size
Less than .5 Acres
Lot Features
Level
Private
Lot Size Estimated
0.17
Fencing
Back Yard
Garages and Parking Information
Parking Features
Garage
Tax Information
Taxes
Unknown
Tax Year
2026
Tax ID Number
R7025 495
▾ Show more
listed by real estate agent jamie mock and ansley re|christie's int'l re