Back

4127 Gold Mill Ridge

Canton, GA 30114

The Rains Team
call for more info
404-620-4571
Ask a Question
Send to a Friend
Schedule a Showing
Request More Info
More Homes In
Bridgemill
207 Holly Chase Court, Canton
115 Cedar Woods Trail, Canton
501 Gold Shore Lane, Canton
Smart Mortgage Options
Dalton Carter
Lender
Lic. 1566538
Office:
Direct: 678-425-4140
AP Mortgage
340 Jesse Jewell Parkway
Suite 500A
Gainesville, GA 30501
Apply for a Loan
For Sale
MLS Number 10813210
6 Bedrooms
5 Bathrooms
1 Half Baths
Square Footage Not Provided
Summary of 4127 Gold Mill Ridge
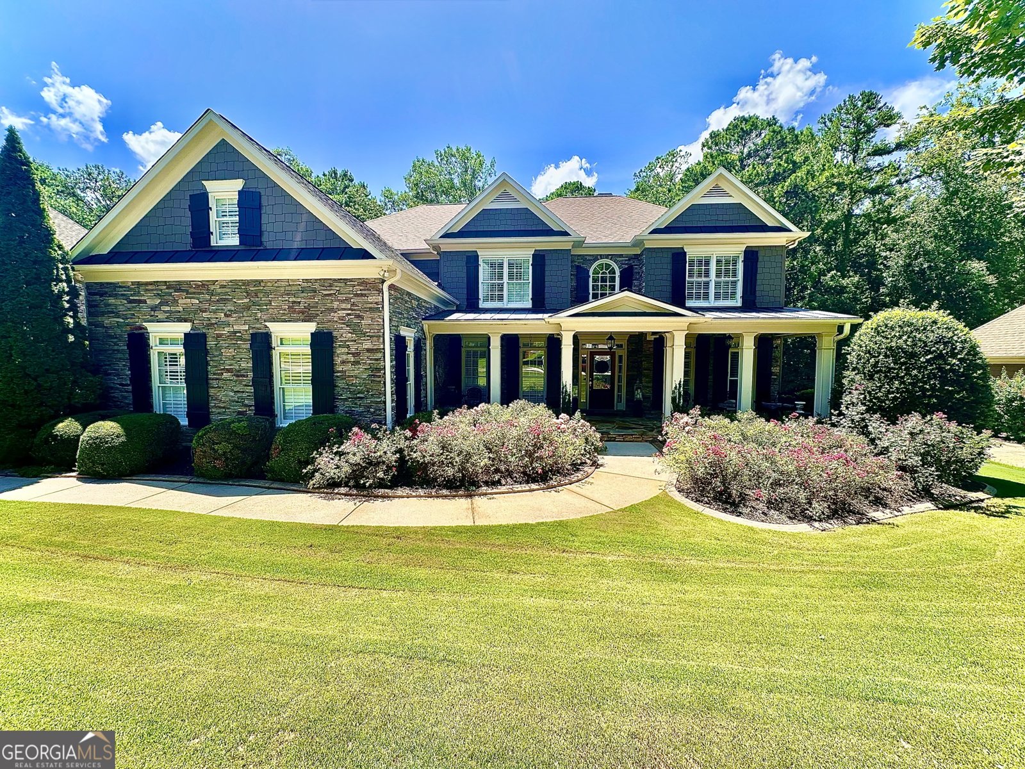
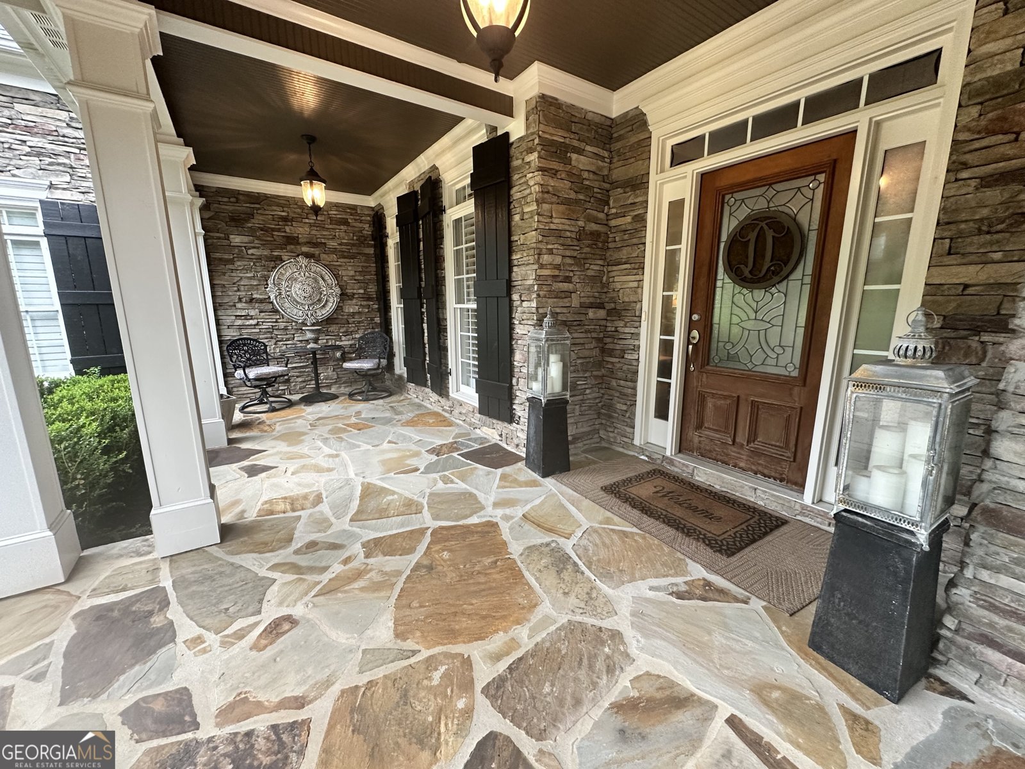
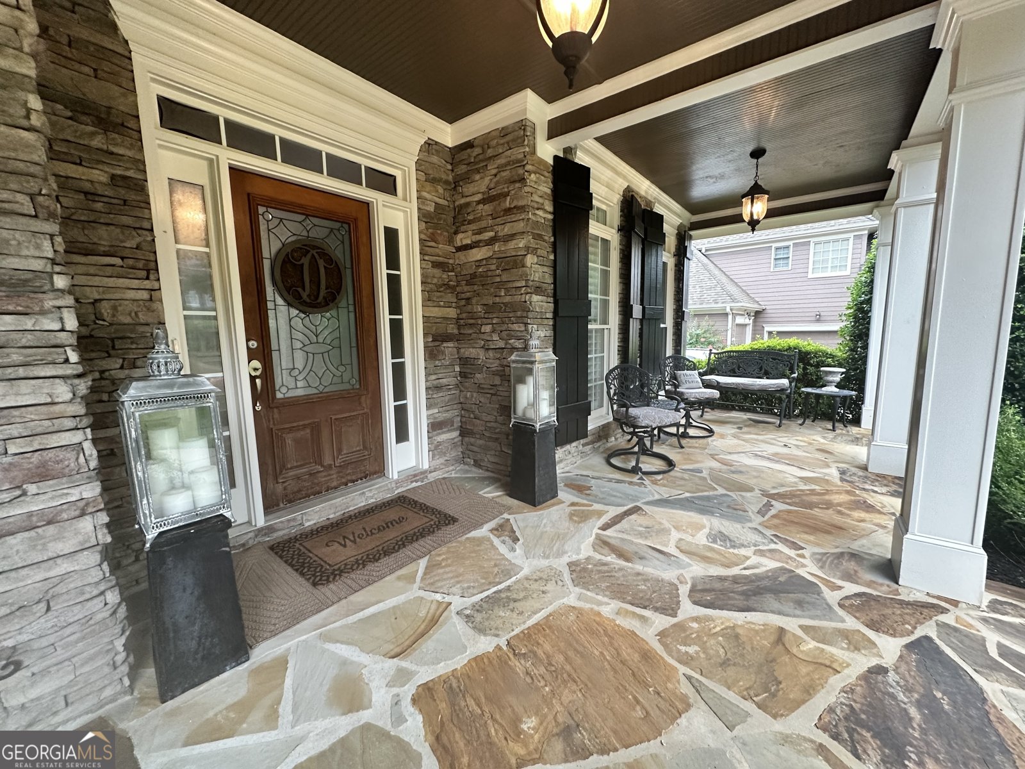
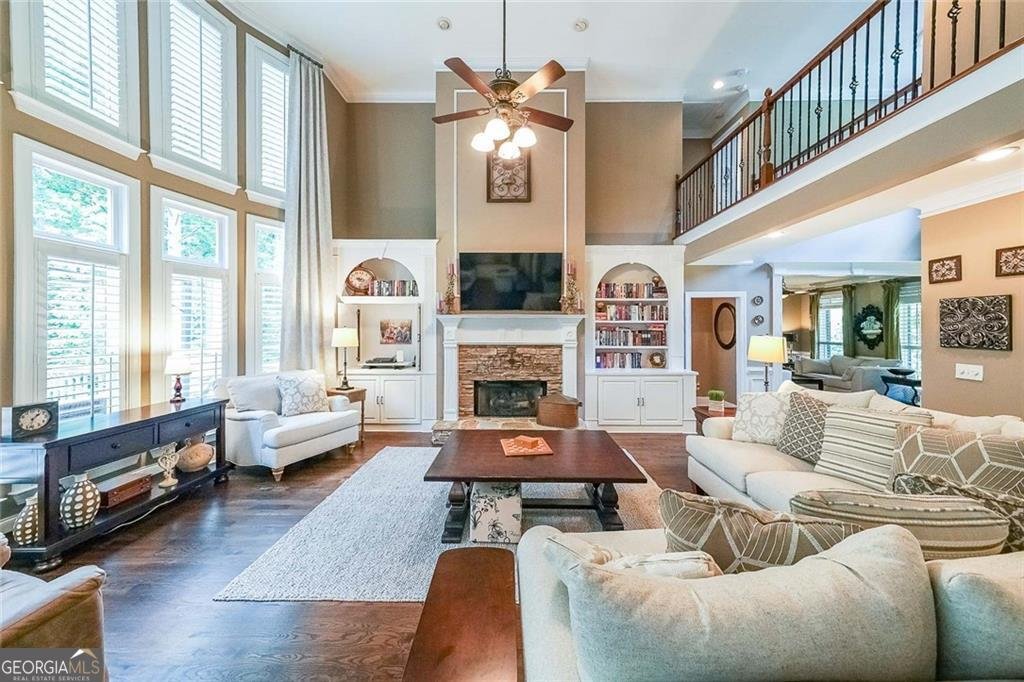
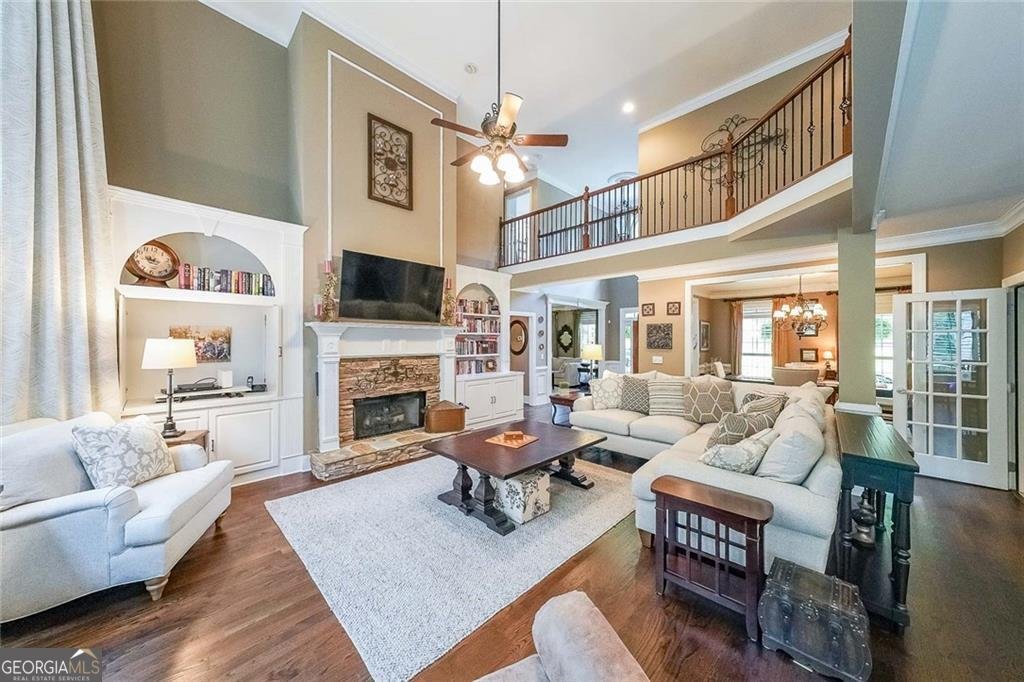
Tucked into the Bridgemill subdivision, this home backs up to Army Corps of Engineers land along Lake Allatoona, so you get long, unobstructed views and natural light pouring in from that side of the property. Step through the front door and you're met with a two-story foyer that opens straight into a two-story family room, it gives the whole entry a sense of scale you don't always find in this price range. The kitchen flows directly into the breakfast nook and great room, so whoever's cooking is never cut off from the rest of the house. There's also a formal dining room big enough for large family gatherings, plus a separate living room and a bedroom on the main floor, handy for guests, in-laws, or anyone who'd rather skip the stairs. Off the kitchen, a large deck extends the living space outdoors for entertaining. The primary suite sits on the far end of the home, away from the other bedrooms, with its own sitting area, a fireplace, and trey ceilings, genuinely quiet, private space. The attached bathroom has a jetted tub, a separate shower, and two vanities, and the closet is large enough to be a selling point on its own. Downstairs, the finished lower level adds another spot for entertaining, and a few newly added rooms could easily work as extra bedrooms depending on what you need. Out back, the yard has been professionally landscaped and terraced, with a private patio and its own walking trails, one of which leads right down to the lake.
Welcome to 4127 Gold Mill Ridge in Bridgemill, where this thoughtfully designed 6-bed, 5-bath home is ready for its next chapter. An open and comfortable floor plan makes it easy to relax, work, and entertain. The kitchen was planned for both everyday meals and special occasions, with plenty of room to cook, serve, and connect. A central family room and dining area provide a welcoming place to unwind, gather, and enjoy time together. The outdoor space includes approximately 0.34 acres, ideal for gardening, outdoor activities, or simply enjoying the seasons. With parking available for multiple vehicles, the home provides flexible options for families and visitors. Residents of Bridgemill enjoy a blend of neighborhood charm and easy access to everyday conveniences. With roughly 5 days on the market, this property stands out for condition and location. Currently offered at $850,000, this home delivers a strong combination of space, condition, and location.
Show more
4127 Gold Mill Ridge - Map & Directions
view in Google Maps
Facts & features
School District Information
High School
Middle School
Elementary School
Additional Information about
Bridgemill
Association
Yes
Association Fee
$1,020
Association Fee Includes
Management Fee
Community Features
Clubhouse
Fitness Center
Park
Pickleball Court(s)
Pool
Sidewalks
Street Lights
Tennis Court(s)
Walk To Schools
Neighborhood Tennis
Yes
Neighborhood Pool
Yes
Additional Information about
4127 Gold Mill Ridge
County
Neighborhood
Year Built
2003
Appliances
Dishwasher
Disposal
Microwave
Refrigerator
Architectural Style
Traditional
Basement
Bath Finished
Exterior Entry
Finished
Full
Interior Entry
Construction Materials
Brick
Cooling
Central Air
Zoned
Dining Room Features
L Shaped
Fireplace Features
Family Room
Gas Starter
Master Bedroom
Flooring
Hardwood
Heating
Central
Forced Air
Natural Gas
Home Warranty
No
Interior Features
Bookcases
Vaulted Ceiling(s)
Walk-In Closet(s)
Kitchen Features
Breakfast Area
Breakfast Bar
Kitchen Island
Walk-in Pantry
Laundry Features
In Kitchen,In Mud Room
Levels
Three Or More
Patio and Porch Features
Deck
Selling Status
Resale
Roof
Composition
Rooms
Den
Family Room
Foyer
Laundry
Security Features
Smoke Detector(s)
Sewer Type
Public Sewer
Listing Conditions
Agent/Seller Relationship
Total Fire Places
2
Utilities
Cable Available
Electricity Available
Natural Gas Available
Water Source
Public
Window Features
Double Pane Windows
Finished Basement
Yes
Land Information
Lot Size
Less than .5 Acres
Lot Features
Private
Lot Size Estimated
0.34
Fencing
Back Yard
Garages and Parking Information
Parking Total
4
Parking Features
Attached
Garage
Garage Door Opener
Kitchen Level
Tax Information
Taxes
$1,948
Tax Year
2025
Tax ID Number
15N07H 039
Show more
listed by real estate agent brittany keesee and resirealty, llc