Back

305 Fraley Drive

Woodstock, GA 30188

The Rains Team
call for more info
404-620-4571
Ask a Question
Send to a Friend
Schedule a Showing
Request More Info
More Homes In
Forrest Crossing
480 Brodie Drive, Woodstock
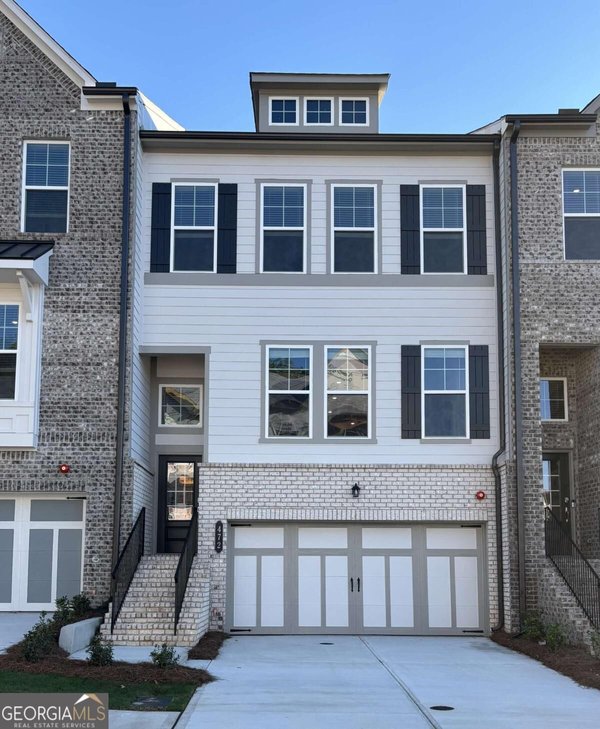
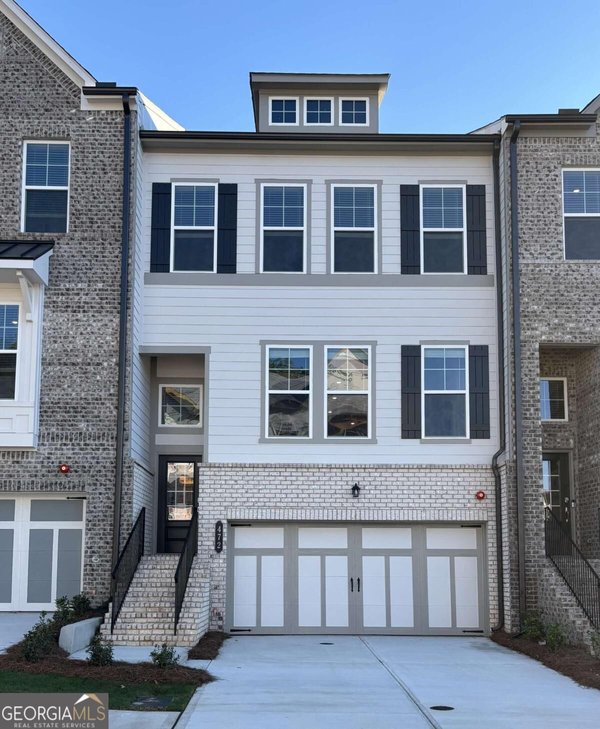
472 Brodie Drive, Woodstock
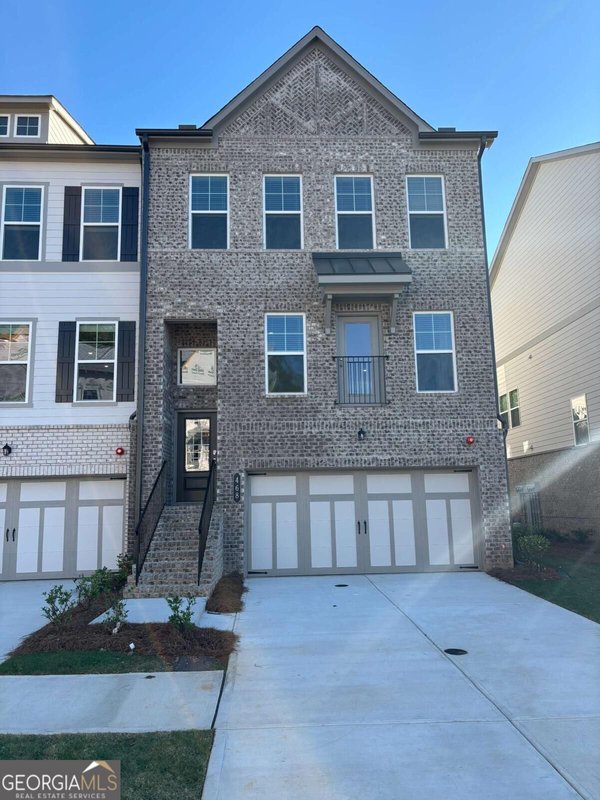
468 Brodie Drive, Woodstock
Smart Mortgage Options
Dalton Carter
Lender
Lic. 1566538
Office:
Direct: 678-425-4140
AP Mortgage
340 Jesse Jewell Parkway
Suite 500A
Gainesville, GA 30501
Apply for a Loan
For Sale
MLS Number 10881086
4 Bedrooms
3 Bathrooms
0 Half Baths
2,336 Square Feet *estimated
Summary of 305 Fraley Drive
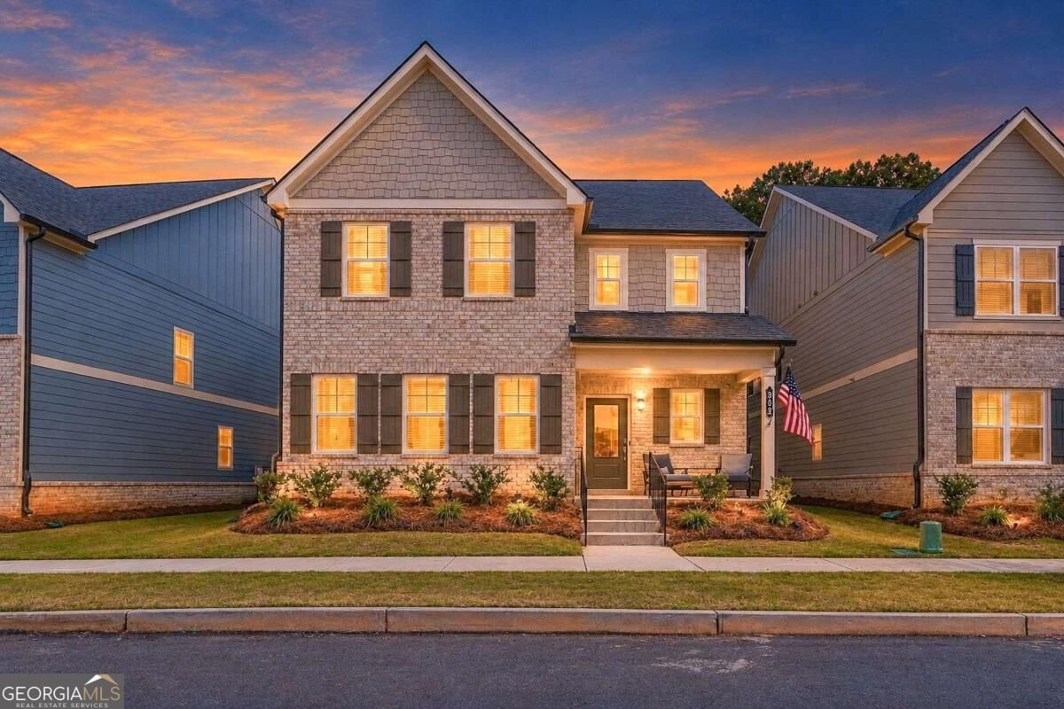
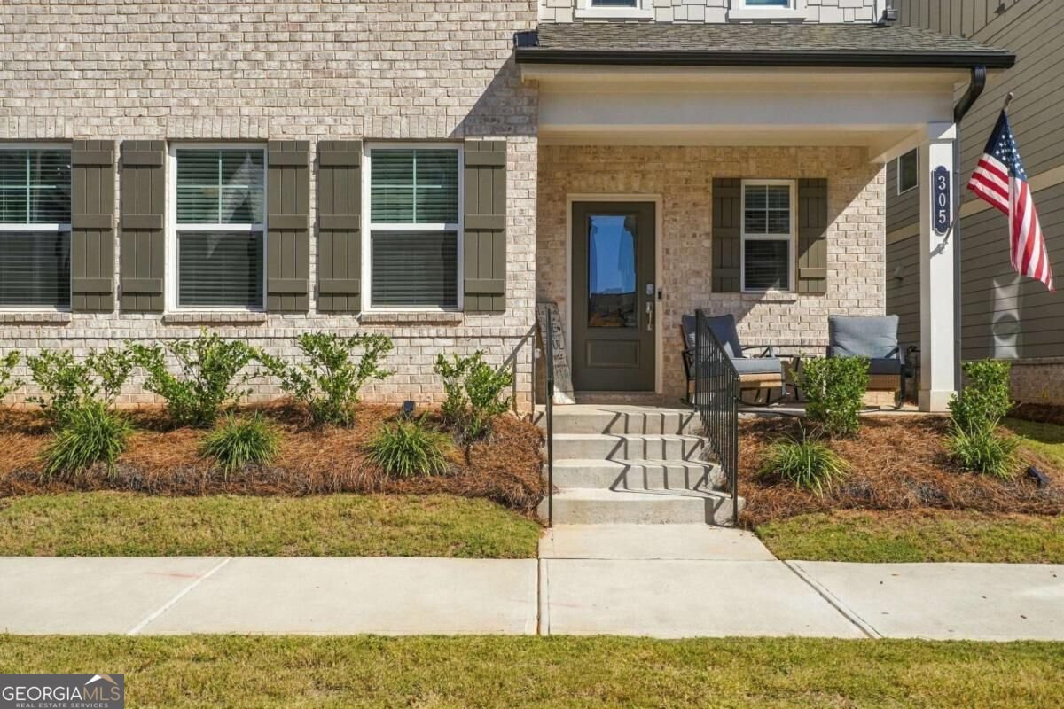
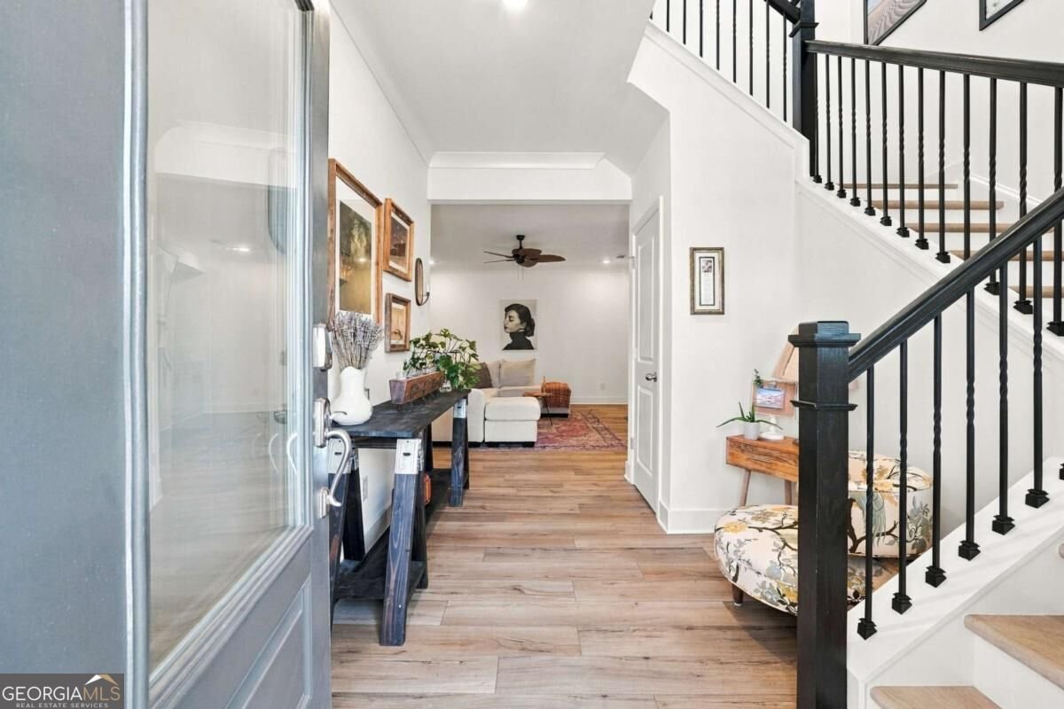
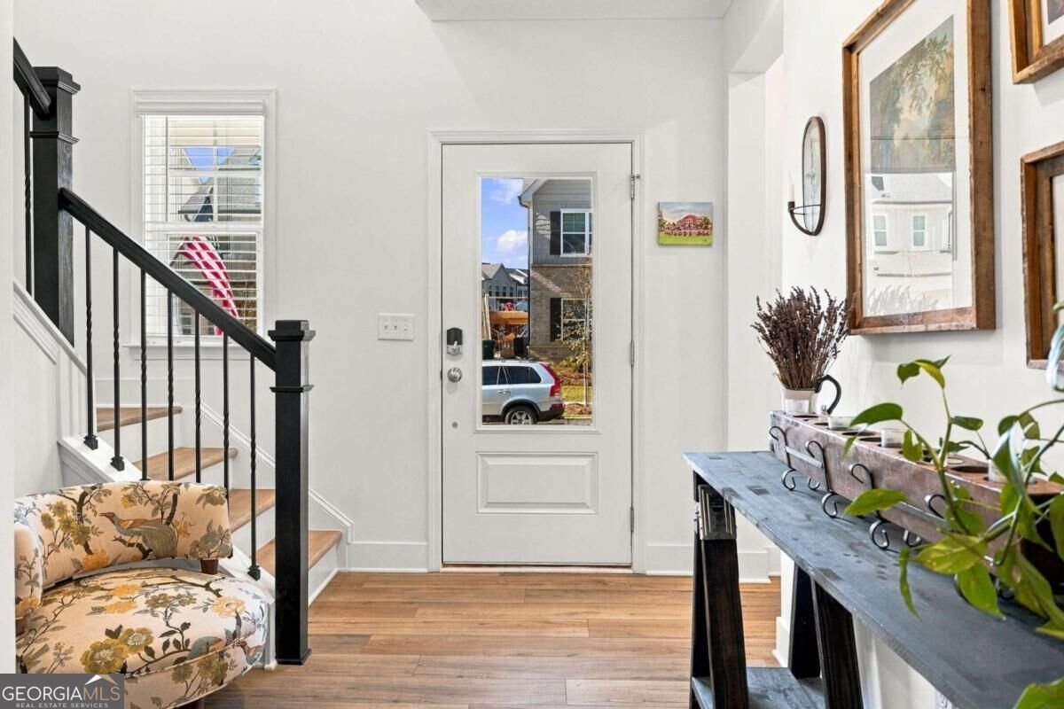
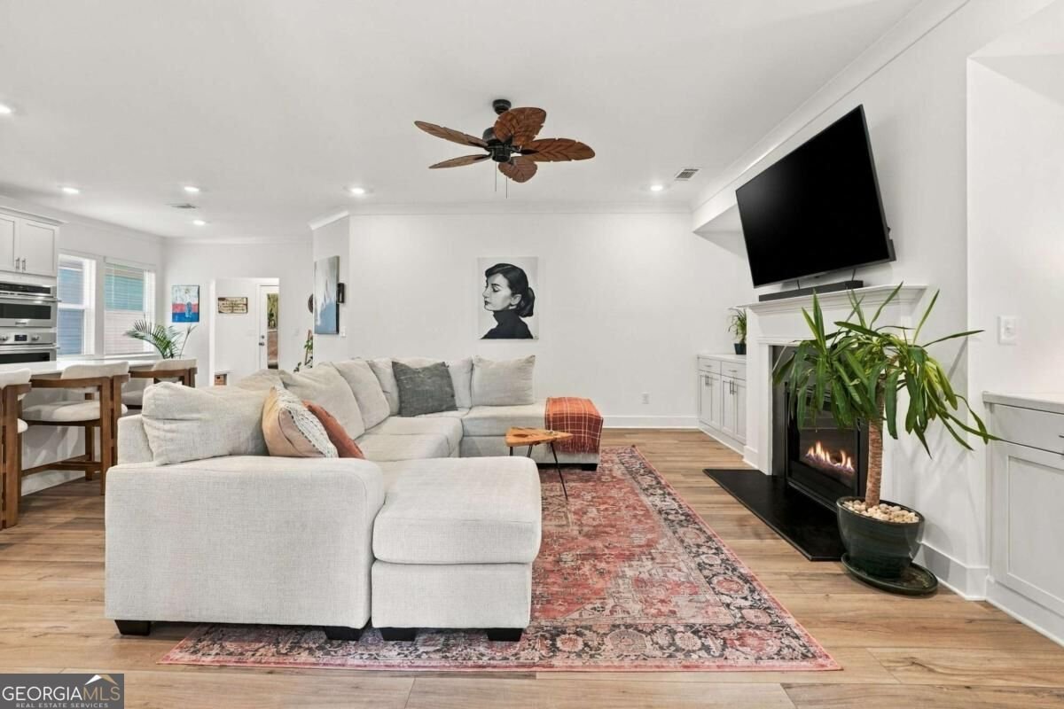
WHY WAIT TO BUILD WHEN YOUR WOODSTOCK LIFE CAN START NOW? Morning coffee on the front porch, a walk into Downtown Woodstock for lunch, and an evening at home with room to gather. Built in 2025 by Lennar, this NEARLY NEW DETACHED HOME in Forrest Crossing offers the fresh finishes and modern layout buyers love, with an exciting opportunity to enjoy newer construction at an attractive price. Inside, the OPEN-CONCEPT MAIN LEVEL feels welcoming, connected, and easy to live in. The kitchen, dining area, and family room flow together, so whoever is cooking can still be part of the conversation. QUARTZ COUNTERTOPS, a generous island, gas cooking, and a pantry make the kitchen as practical as it is beautiful. Luxury vinyl plank flooring carries through the main living areas, while a GAS FIREPLACE and built-in cabinetry give the family room a warm, finished feel. Picture friends gathered around the island, dinner on the table, and the evening stretching out onto the COVERED REAR PORCH. A MAIN-LEVEL BEDROOM AND FULL BATH give you options from day one. Welcome overnight guests, create a home office, or keep a comfortable bedroom available without the stairs. Upstairs, the OVERSIZED PRIMARY SUITE offers space to unwind, TWO WALK-IN CLOSETS, and a private bathroom with a soaking tub, separate shower, and double vanity. Additional bedrooms and an UPPER-LEVEL LAUNDRY ROOM keep everyday routines conveniently together. A REAR-ENTRY TWO-CAR GARAGE adds storage and parking while letting the welcoming front porch take center stage. Then there is the reason so many people want to call Woodstock home. WALK TO DOWNTOWN WOODSTOCK for restaurants, coffee, boutiques, live music, and community events. Enjoy nearby trails, neighborhood sidewalks, a dog park, and a picnic area, with shopping and I-575 conveniently close. With the builderCOs detached homes in Forrest Crossing SOLD OUT, this is your opportunity to own a nearly new single-family home in the community. FRESH FINISHES, FLEXIBLE LIVING SPACES, AND A WALKABLE WOODSTOCK LIFESTYLE. Come step inside and imagine your first weekend here.
Discover this inviting 4-bedroom, 3-bath home located in the well established community of Forrest Crossing. With 2,336 square feet of finished living space, this floor plan offers generous gathering spaces as well as comfortable private retreats. The kitchen functions as the heart of the home with ample counter space, storage, and a natural connection to the main living areas. Open concept living and dining spaces create a comfortable setting for gatherings of all kinds. The outdoor space includes approximately 0.07 acres, ideal for gardening, outdoor activities, or simply enjoying the seasons. The property includes parking available for multiple vehicles, offering convenience for residents and guests. Set within Forrest Crossing in Woodstock, this home is close to schools, shopping, dining, and area attractions. Recently listed and already on many buyers radar, this home is a fresh opportunity. At $575,000, this home is well positioned for buyers seeking value in Woodstock.
▾ Show more
305 Fraley Drive - Map & Directions
view in Google Maps
Facts & features
School District Information
High School
Middle School
Elementary School
Additional Information about
Forrest Crossing
Association
Yes
Association Fee
$1,704
Initiation Fee
$2,000
Association Fee Includes
Maintenance Grounds
Community Features
Sidewalks
Walk To Public Transit
Walk To Schools
Walk To Shopping
Additional Information about
305 Fraley Drive
County
Neighborhood
Year Built
2025
Appliances
Dishwasher
Disposal
Dryer
Microwave
Refrigerator
Washer
Architectural Style
Craftsman
Traditional
Foundation
Slab
Construction Materials
Brick
Other
Cooling
Ceiling Fan(s)
Central Air
Fireplace Features
Factory Built
Family Room
Gas Log
Flooring
Carpet
Tile
Vinyl
Heating
Central
Forced Air
Natural Gas
Home Warranty
Yes
Interior Features
Double Vanity
High Ceilings
Roommate Plan
Tray Ceiling(s)
Walk-In Closet(s)
Kitchen Features
Breakfast Bar
Kitchen Island
Walk-in Pantry
Laundry Features
Upper Level
Levels
Two
Financing Available
1031 Exchange
Cash
Conventional
FHA
USDA Loan
VA Loan
Patio and Porch Features
Patio
Selling Status
Resale
Roof
Composition
Rooms
Foyer
Laundry
Security Features
Carbon Monoxide Detector(s)
Smoke Detector(s)
Sewer Type
Public Sewer
Total Finished Area
2,336
Total Fire Places
1
Utilities
Cable Available
Electricity Available
Natural Gas Available
Sewer Available
Underground Utilities
Water Available
Water Source
Public
Window Features
Double Pane Windows
Land Information
Lot Size
Less than .5 Acres
Lot Features
Level
Private
Lot Size Estimated
0.07
Water Front Features
No Dock Or Boathouse
Garages and Parking Information
Parking Total
2
Parking Features
Attached
Garage
Garage Door Opener
Side/Rear Entrance
Tax Information
Taxes
$5,047
Tax Year
2026
Tax ID Number
092N09-00000-285-000-0000
▾ Show more
listed by real estate agent irina averyanov and keller williams realty north atlanta