Back

1174 Ridgecrest Lane

Smyrna, GA 30080

The Rains Team
call for more info
404-620-4571
Ask a Question
Send to a Friend
Schedule a Showing
Request More Info
Smart Mortgage Options
Dalton Carter
Lender
Lic. 1566538
Office:
Direct: 678-425-4140
AP Mortgage
340 Jesse Jewell Parkway
Suite 500A
Gainesville, GA 30501
Apply for a Loan
For Sale
MLS Number 10854356
2 Bedrooms
1 Bathrooms
1 Half Baths
1,232 Square Feet *estimated
Summary of 1174 Ridgecrest Lane
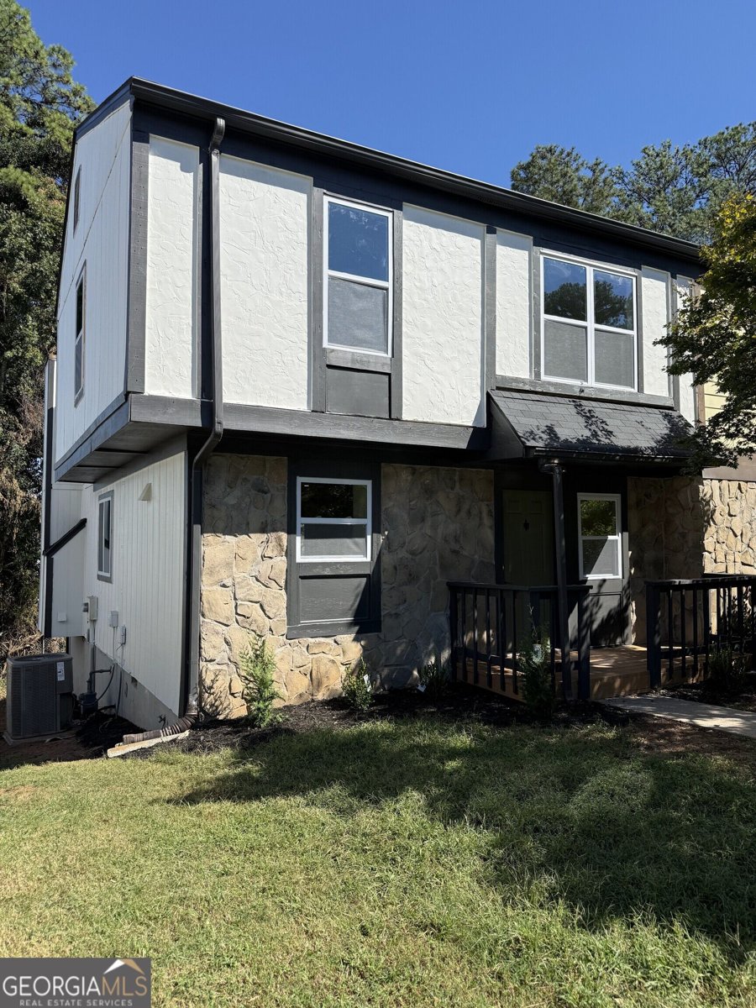
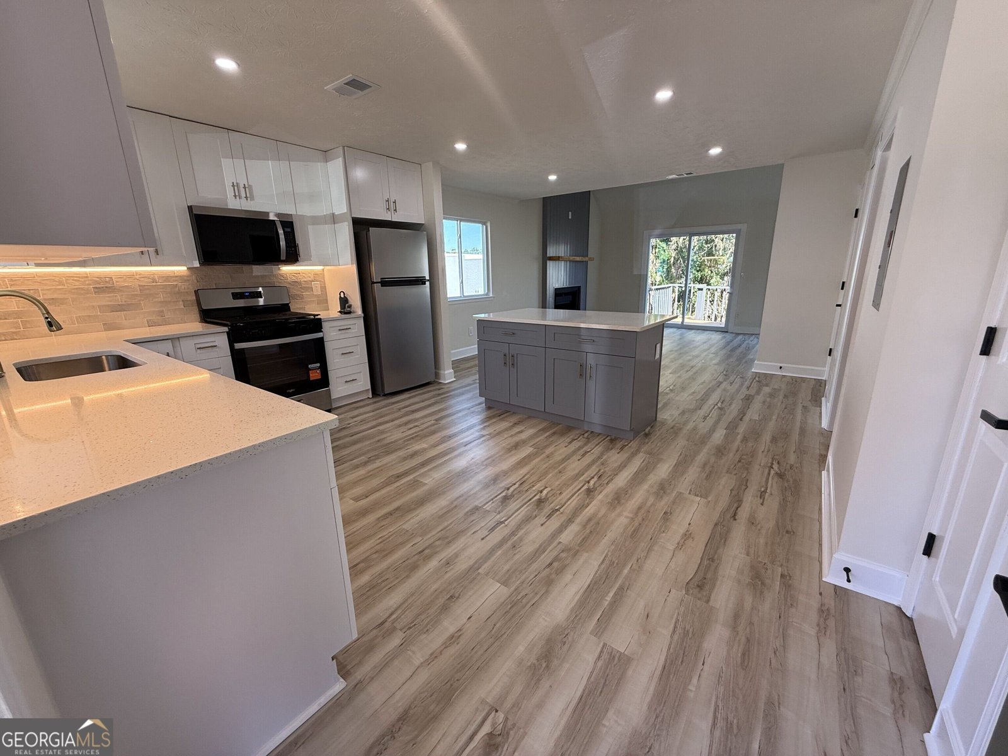
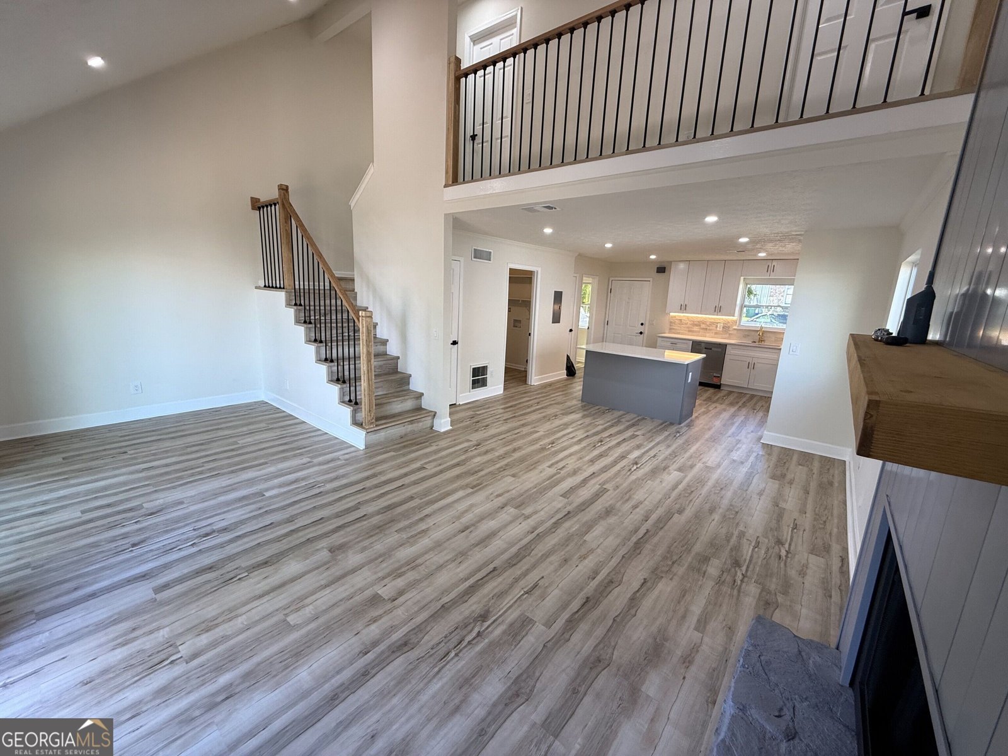
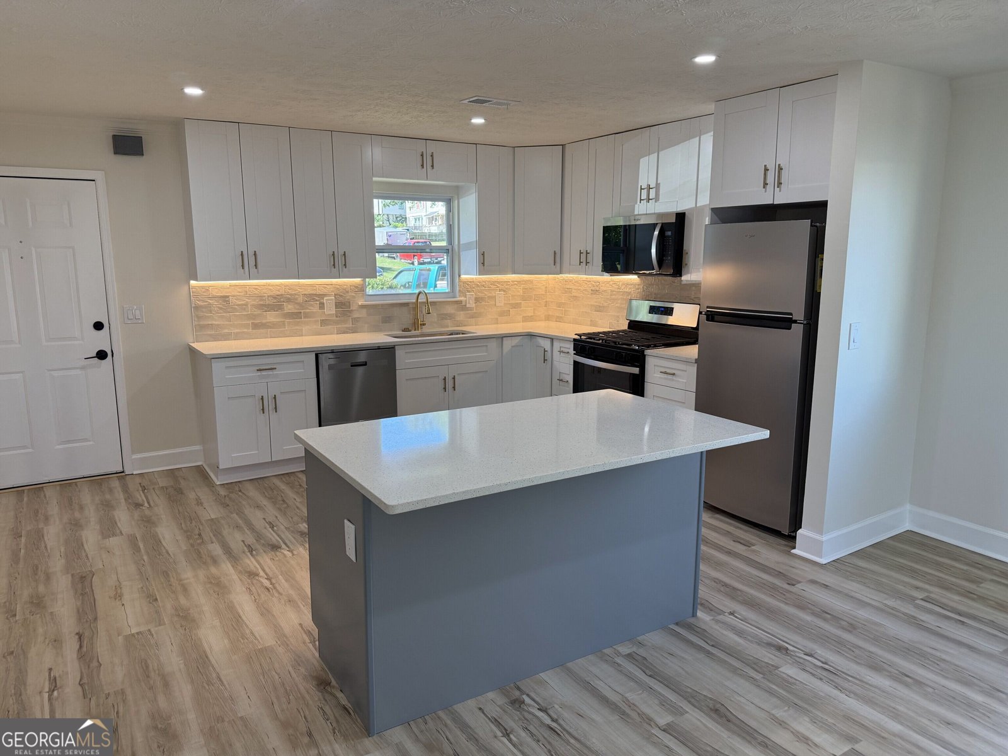
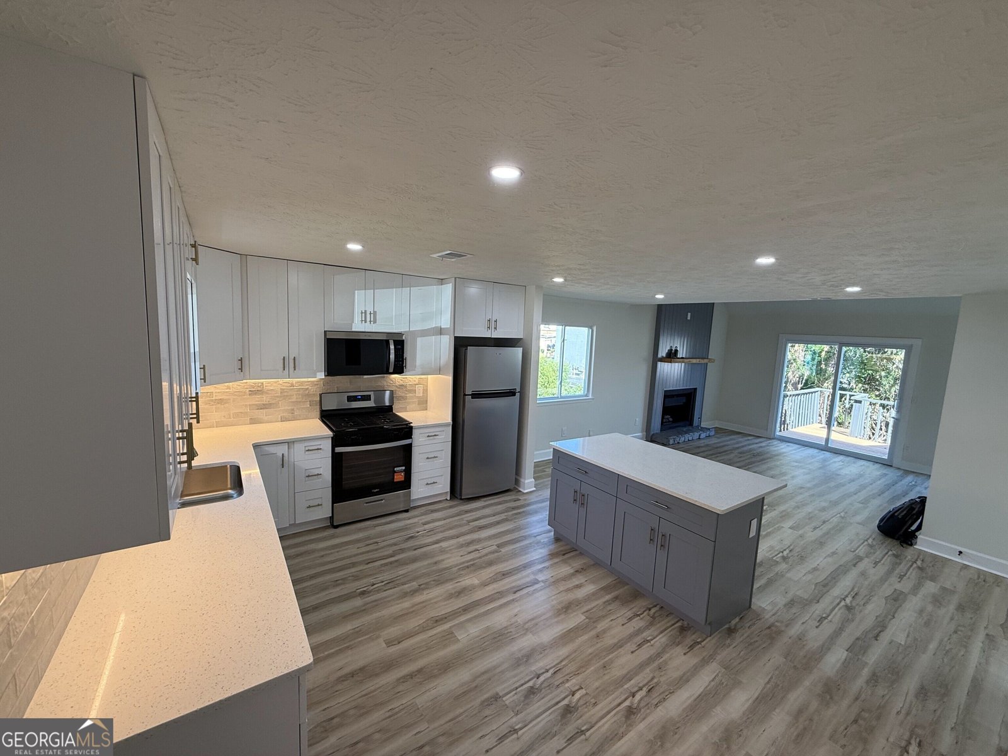
*FULLY RENOVATED TOWNHOME | BRAND-NEW WINDOWS | GRANITE COUNTERTOPS | NO HOA!* Welcome to 1174 Ridgecrest Lane SE, a beautifully renovated townhome in Smyrna offering modern finishes, thoughtful upgrades, and the convenience of a move-in-ready home! This property has undergone an extensive transformation, featuring a redesigned open-concept kitchen with *brand-new cabinets, elegant granite countertops, and a more spacious layout* that seamlessly connects the kitchen and living area-perfect for everyday living and entertaining. Enjoy *luxury vinyl plank (LVP) flooring throughout, brand-new windows throughout the entire home, updated lighting fixtures, and fresh paint throughout*, creating a bright, modern, and cohesive interior. *Both bathrooms have been completely remodeled*, featuring updated fixtures, contemporary finishes, and stylish details that complement the home's modern design. Beyond the cosmetic upgrades, improvements to the plumbing and electrical systems add to the extensive renovation. *NO HOA FEES!* Enjoy the freedom of homeownership without the additional expense of monthly HOA dues. Located in a convenient Smyrna location, just minutes from *Truist Park, The Battery Atlanta, shopping, dining, entertainment, and major highways*, this property offers easy access to everything the area has to offer. Whether you're a first-time homebuyer, looking to downsize, or searching for a low-maintenance property, this home delivers modern style, convenience, and exceptional upgrades. *NEW WINDOWS. NEW KITCHEN. 1.5 REMODELED BATHROOMS. NEW FLOORING. FRESH PAINT. NO HOA.* All the hard work has already been done-just move in and enjoy! *Schedule your private showing today!*
Welcome to 1174 Ridgecrest Lane in Faling Water, where this thoughtfully designed 2-bed, 1-bath home is ready for its next chapter. Thoughtfully planned, the interior provides 1,232 square feet of finished living space with an open, livable feel from room to room. A bright, open kitchen offers generous workspace, storage, and a direct view into the main gathering spaces. Open concept living and dining spaces create a comfortable setting for gatherings of all kinds. Step outside to approximately 0.837 acres, creating a comfortable setting for outdoor living and weekend gatherings. The property includes parking available, offering convenience for residents and guests. Set within Faling Water in Smyrna, this home is close to schools, shopping, dining, and area attractions. Currently listed for about 30 days, this property combines space, style, and value. Currently offered at $299,900, this home delivers a strong combination of space, condition, and location.
▾ Show more
1174 Ridgecrest Lane - Map & Directions
view in Google Maps
Facts & features
School District Information
High School
Middle School
Elementary School
Additional Information about
Faling Water
Association
No
Additional Information about
1174 Ridgecrest Lane
County
Neighborhood
Year Built
1983
Appliances
Dishwasher
Disposal
Microwave
Refrigerator
Architectural Style
Traditional
Foundation
Slab
Construction Materials
Other
Cooling
Central Air
Flooring
Vinyl
Heating
Central
Home Warranty
No
Laundry Features
In Hall
Levels
Two
Selling Status
Updated/Remodeled
Sewer Type
Public Sewer
Listing Conditions
Agent Owned
Total Finished Area
1,232
Total Fire Places
1
Utilities
Electricity Available
Natural Gas Available
Water Source
Public
Land Information
Lot Size
.5 to 1 Acre
Lot Size Estimated
0.837
Garages and Parking Information
Parking Features
Assigned
Tax Information
Taxes
$3
Tax Year
2025
Tax ID Number
17080803060
▾ Show more
listed by real estate agent carlos acosta and exp realty