Back

155 Gadson Drive

Fayetteville, GA 30214

The Rains Team
call for more info
404-620-4571
Ask a Question
Send to a Friend
Schedule a Showing
Request More Info
More Homes In
Morning Falls
150 Gadson Drive, Fayetteville
Smart Mortgage Options
Dalton Carter
Lender
Lic. 1566538
Office:
Direct: 678-425-4140
AP Mortgage
340 Jesse Jewell Parkway
Suite 500A
Gainesville, GA 30501
Apply for a Loan
For Sale
MLS Number 10880736
5 Bedrooms
4 Bathrooms
0 Half Baths
Square Footage Not Provided
Summary of 155 Gadson Drive
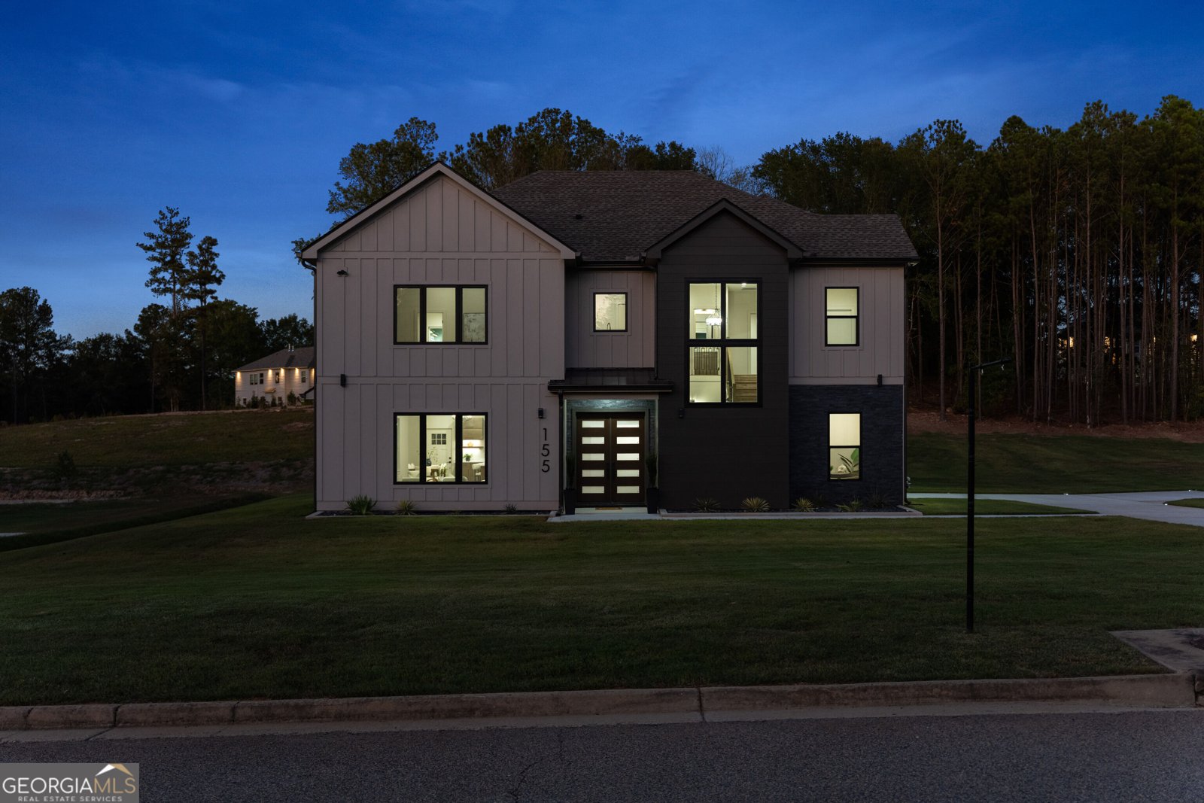
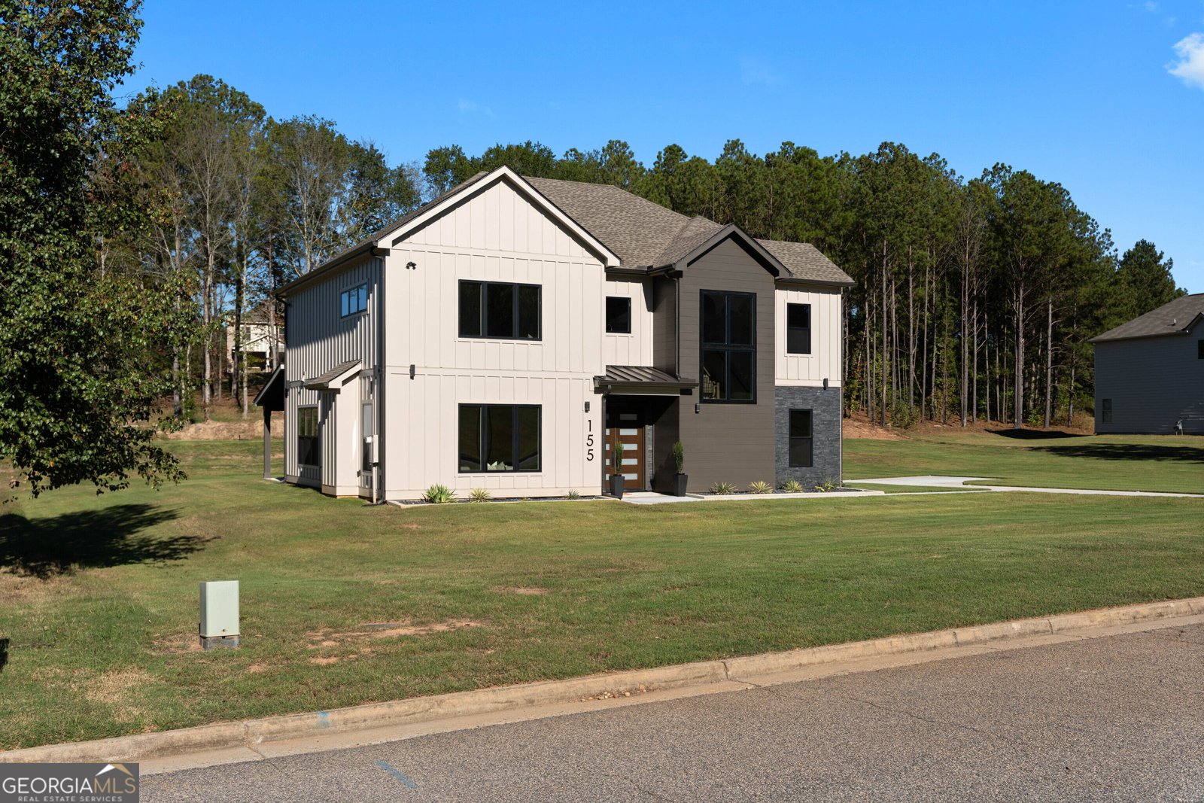
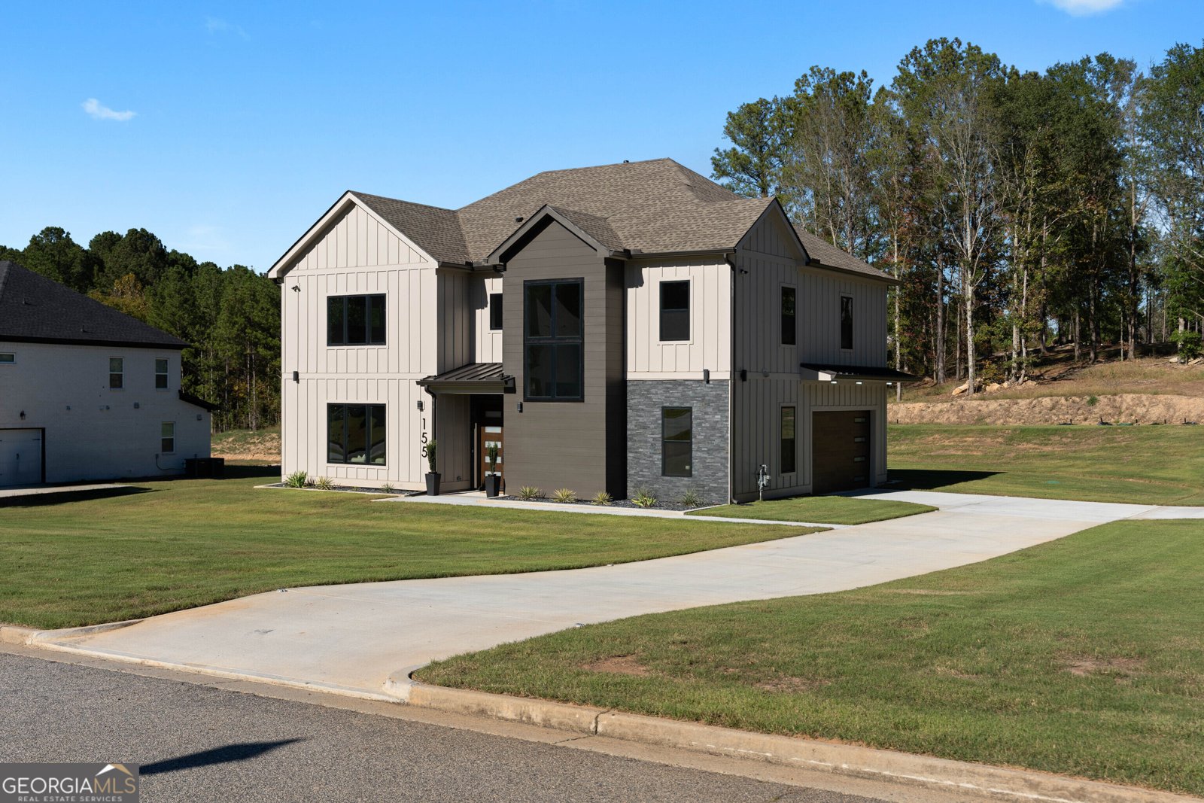
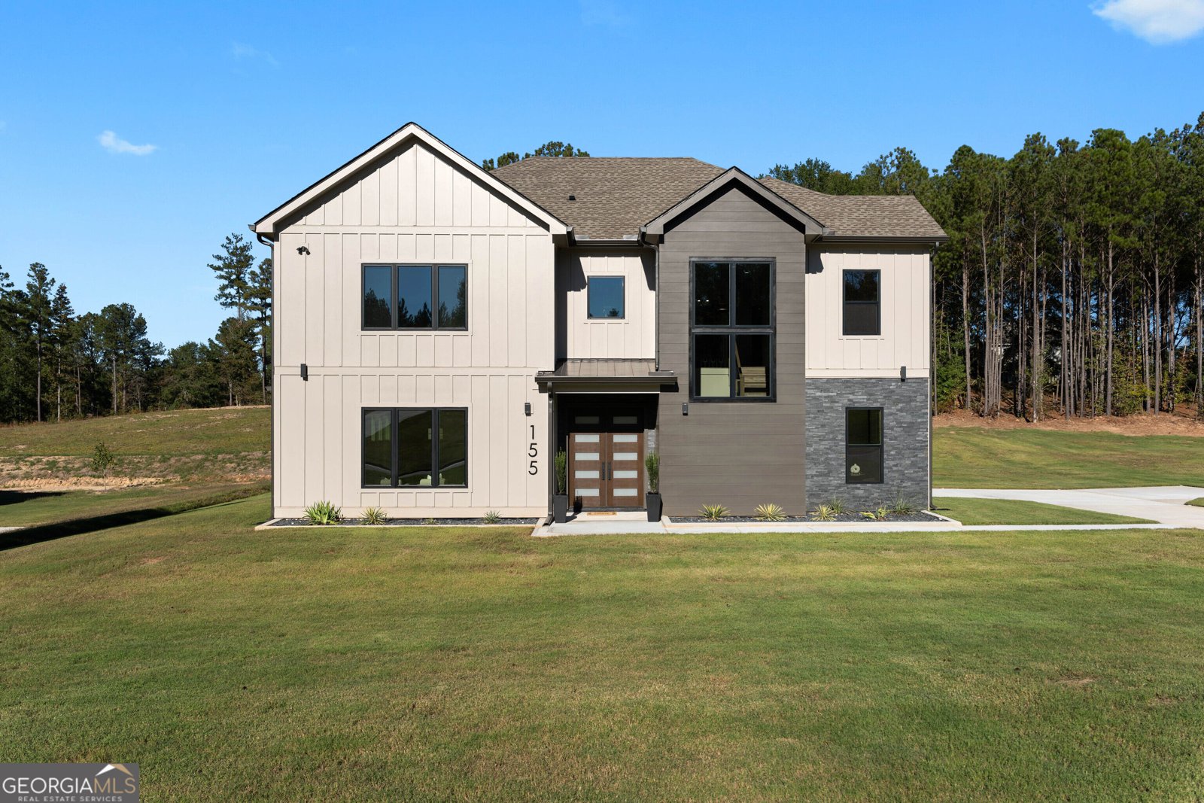
Some homes are built to impress. Others are designed to leave a lasting impression. Welcome to this one-of-a-kind modern traditional residence, where timeless architecture meets contemporary sophistication. Tucked away in a desirable Fayetteville community, this beautifully crafted 3,309-square-foot home sits on an expansive one-acre homesite, offering 5 bedrooms, 4 bathrooms, and an exceptional level of detail throughout. From the moment you enter, warm, inviting tones, thoughtfully curated finishes, and elegant brushed-gold accents create an atmosphere of understated luxury. The expansive open-concept living area flows seamlessly into a chef-inspired kitchen featuring sleek cabinetry, a statement island designed for gathering, a convenient pot filler, and a custom walk-in pantry. Every detail has been intentionally selected to balance beauty and functionality. The main level offers a versatile bedroom ideal for guests or a private home office, complemented by a beautifully appointed bathroom featuring dramatic black marble-inspired tile, a glass-enclosed shower, and a modern smart toilet. A custom-designed mudroom off the garage adds another layer of everyday convenience and sophistication. Upstairs, discover generously sized secondary bedrooms, beautifully finished bathrooms, and a spacious laundry room with ample storage and a utility sink. Beyond elegant French doors, the primary suite offers a private retreat with abundant space to personalize. The spa-inspired ensuite features a freestanding soaking tub, dual vanities, an oversized glass-enclosed shower, and an expansive walk-in closet ready for your custom design. Step outside to a covered patio overlooking a sprawling backyard with endless possibilities. Whether you envision a resort-inspired pool, outdoor entertaining space, or a private garden retreat, this one-acre property offers the canvas to bring your vision to life. Distinctive in design. Intentional in every detail. Unmatched in character. This remarkable Fayetteville residence is more than a home; it's an opportunity to experience refined living and exceptional craftsmanship. Schedule your private showing today and experience the difference. This is HAUS!
Welcome to this beautifully maintained 5-bedroom, 4-bath home in the sought after Morning Falls community of Fayetteville. From the first step inside, the flow of this home feels both practical and welcoming. The kitchen was planned for both everyday meals and special occasions, with plenty of room to cook, serve, and connect. Open concept living and dining spaces create a comfortable setting for gatherings of all kinds. Step outside to approximately 1 acres, creating a comfortable setting for outdoor living and weekend gatherings. The property includes parking available for multiple vehicles, offering convenience for residents and guests. Morning Falls offers a well established community setting in Fayetteville with convenient access to local shopping, dining, and major routes. Just listed within the last few days, this home is already drawing attention. At $679,900, this home is well positioned for buyers seeking value in Fayetteville.
▾ Show more
155 Gadson Drive - Map & Directions
view in Google Maps
Facts & features
School District Information
High School
Middle School
Elementary School
Additional Information about
Morning Falls
Association
Yes
Association Fee
$500
Association Fee Includes
Security
Sewer
Trash
Water
Additional Information about
155 Gadson Drive
County
Neighborhood
Year Built
2025
Appliances
Dishwasher
Disposal
Gas Water Heater
Microwave
Refrigerator
Architectural Style
Contemporary
Other
Traditional
Foundation
Slab
Construction Materials
Brick
Cooling
Central Air
Electric
Exterior Features
Lighting
Fireplace Features
Gas Starter
Flooring
Hardwood
Heating
Central
Home Warranty
Yes
Interior Features
Walk-In Closet(s)
Kitchen Features
Kitchen Island
Pantry
Walk-in Pantry
Laundry Features
In Hall,Upper Level
Levels
Two
Financing Available
Cash
Conventional
FHA
USDA Loan
VA Loan
Patio and Porch Features
Deck
Selling Status
New Construction
Rooms
Family Room
Laundry
Office
Security Features
Carbon Monoxide Detector(s)
Open Access
Sewer Type
Septic Tank
Total Fire Places
1
Utilities
Cable Available
Electricity Available
Natural Gas Available
Water Available
Water Source
Public
Window Features
Double Pane Windows
New Construction
Yes
Land Information
Lot Size
.5 to 1 Acre
Lot Features
Private
Lot Size Estimated
1
View
City
Water Front Features
No Dock Or Boathouse
Garages and Parking Information
Parking Total
2
Parking Features
Garage
Side/Rear Entrance
Tax Information
Taxes
$1,114
Tax Year
2025
Tax ID Number
130802011
▾ Show more
listed by real estate agent cashaina burton and haus by design co.