Back

1276 Fossett Road

Concord, GA 30206

The Rains Team
call for more info
404-620-4571
Ask a Question
Send to a Friend
Schedule a Showing
Request More Info
Smart Mortgage Options
Dalton Carter
Lender
Lic. 1566538
Office:
Direct: 678-425-4140
AP Mortgage
340 Jesse Jewell Parkway
Suite 500A
Gainesville, GA 30501
Apply for a Loan
For Sale
MLS Number 10880821
4 Bedrooms
3 Bathrooms
1 Half Baths
5,034 Square Feet *estimated
Summary of 1276 Fossett Road
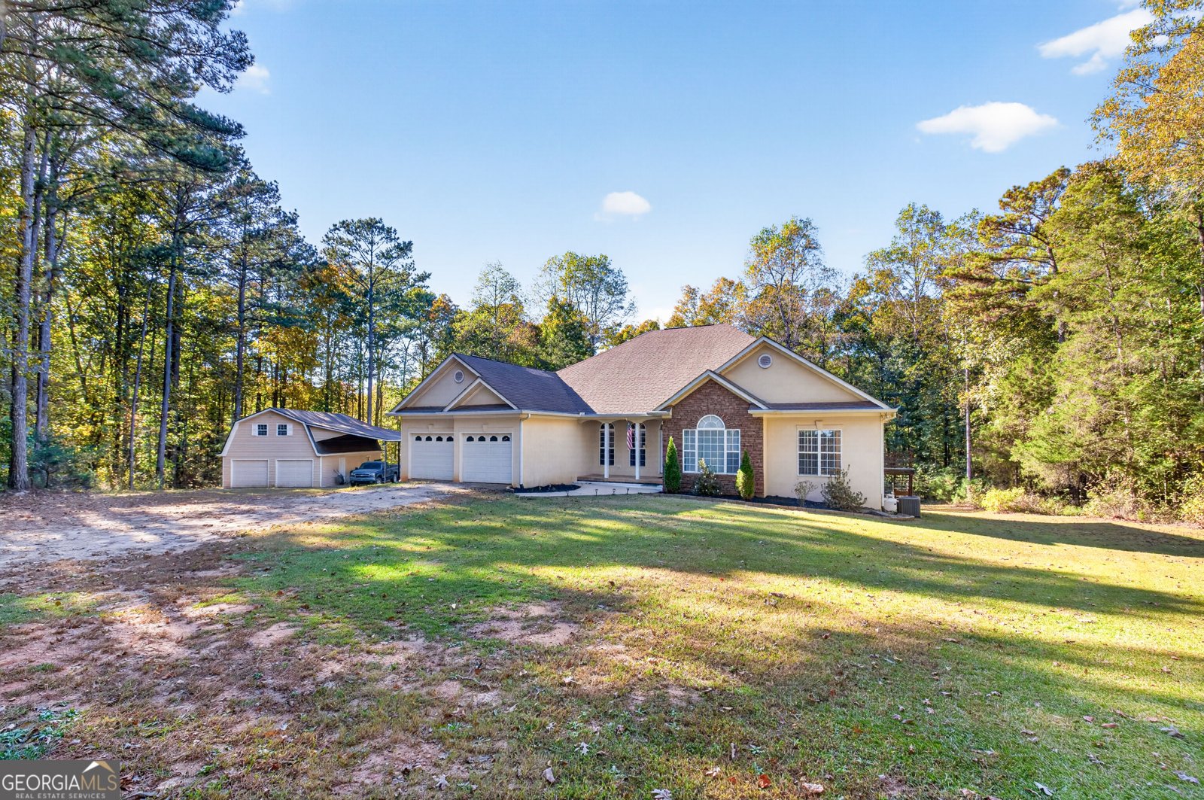
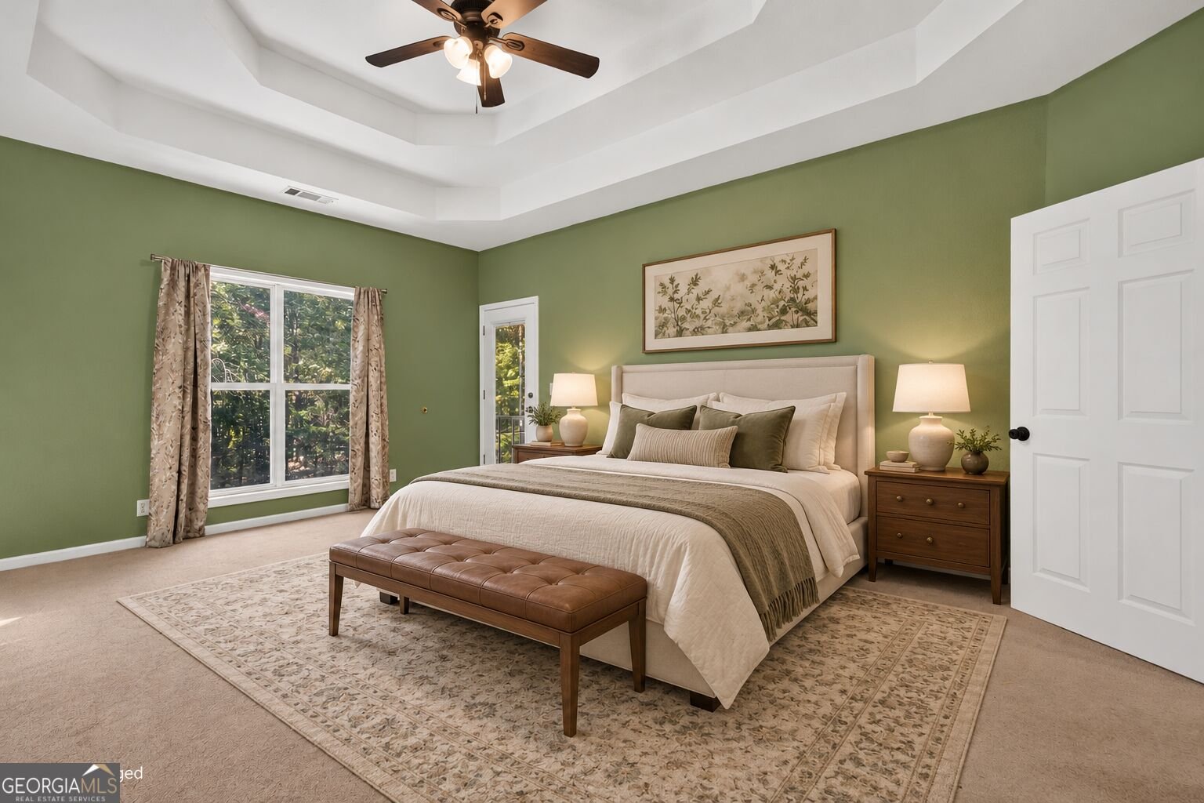
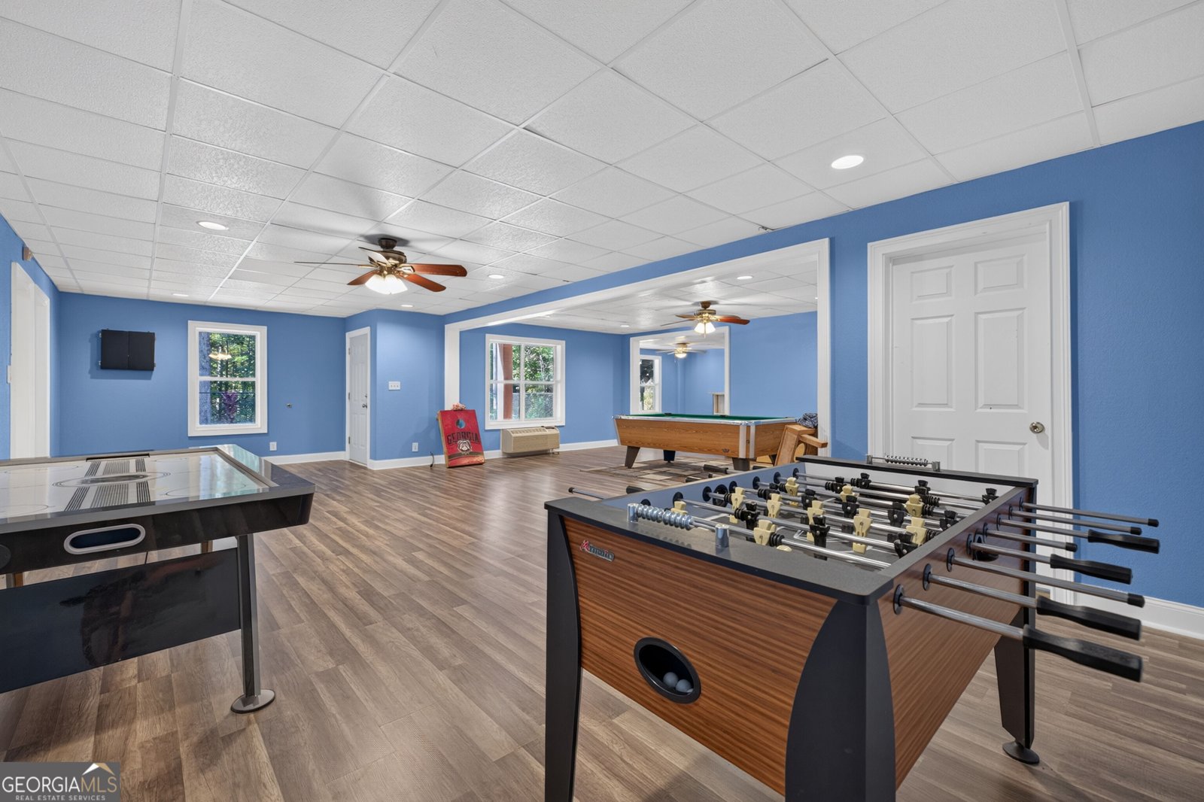
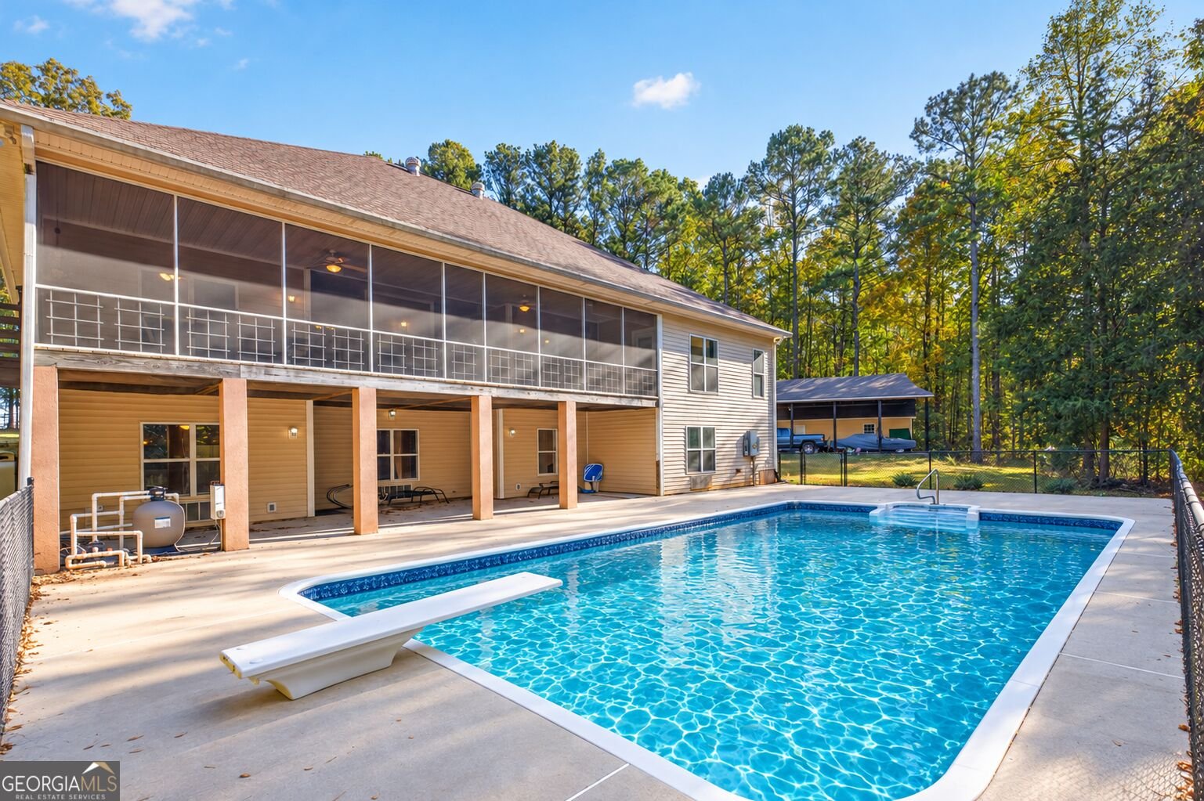
Nearly 5 private acres, a saltwater pool, and space to make country living your own! Located in Concord, this Pike County home offers approximately 5,000 square feet of living space, including a fully finished basement, with 4 bedrooms, 3 bathrooms, and two full kitchens. The flexible layout offers options for multigenerational living, hosting overnight guests, entertaining, or creating separate spaces for everyday living. Enjoy room to gather together and room to retreat, all surrounded by peaceful wooded privacy. Outside, spend sunny afternoons by the newer saltwater pool or put your hobbies and projects into motion in the barn/workshop with additional upstairs space. The acreage offers opportunities to explore live stock, gardening and outdoor recreation. Fresh interior paint and newer HVAC systems add to the appeal. As an added incentive, the seller is offering to replace the roof prior to closing with an acceptable offer. If you've been searching for privacy, flexible living space, and a property you can enjoy inside and out, schedule your private showing and experience this Concord retreat for yourself!
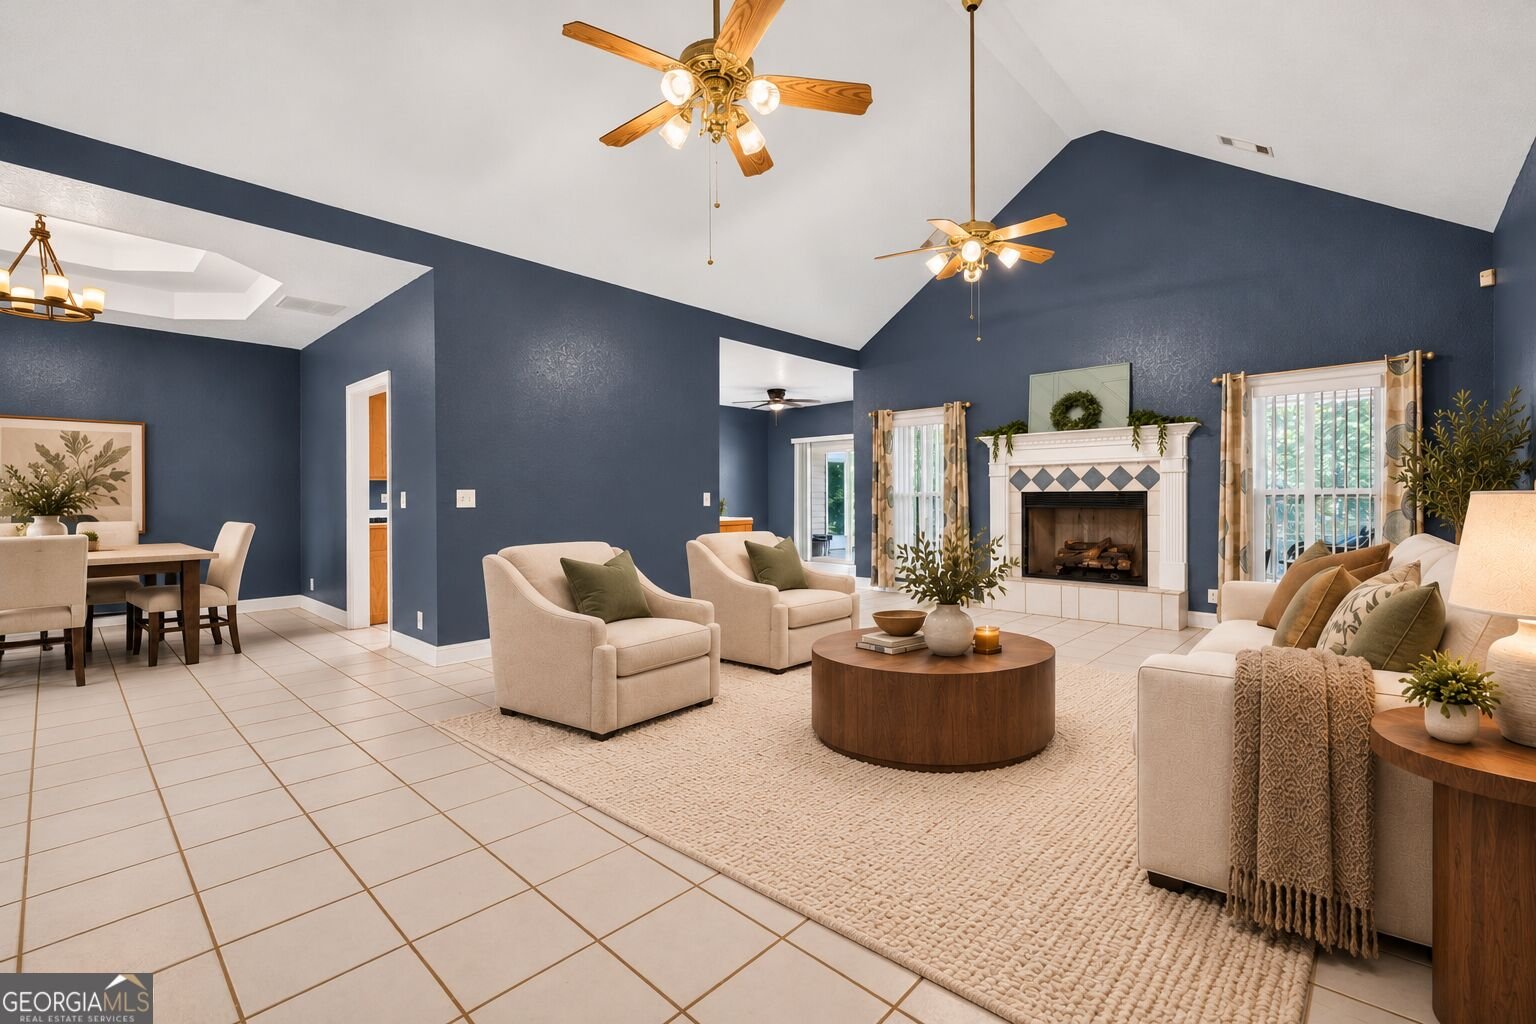
This 4-bed, 3-bath residence in Concord offers the flexibility of a non HOA setting while still providing comfortable everyday living. Thoughtfully planned, the interior provides 5,034 square feet of finished living space with an open, livable feel from room to room. The kitchen was planned for both everyday meals and special occasions, with plenty of room to cook, serve, and connect. A central family room and dining area provide a welcoming place to unwind, gather, and enjoy time together. Step outside to approximately 4.94 acres, creating a comfortable setting for outdoor living and weekend gatherings. The property includes parking available, offering convenience for residents and guests. Located in Concord but outside a traditional subdivision, this home combines neighborhood convenience with a non HOA setting. Recently listed and already on many buyers radar, this home is a fresh opportunity. Currently offered at $539,900, this home delivers a strong combination of space, condition, and location.
▾ Show more
1276 Fossett Road - Map & Directions
view in Google Maps
Facts & features
School District Information
High School
Middle School
Elementary School
Additional Information about
None
Association
No
Additional Information about
1276 Fossett Road
County
Neighborhood
Year Built
2001
Appliances
Dishwasher
Dryer
Electric Water Heater
Microwave
Oven/Range (Combo)
Refrigerator
Washer
Architectural Style
Traditional
Basement
Bath Finished
Daylight
Exterior Entry
Finished
Full
Interior Entry
Construction Materials
Stone
Stucco
Cooling
Ceiling Fan(s)
Central Air
Dining Room Features
Separate Room
Fireplace Features
Family Room
Gas Log
Flooring
Carpet
Tile
Heating
Central
Electric
Propane
Home Warranty
No
Interior Features
Double Vanity
High Ceilings
Master On Main Level
Separate Shower
Split Bedroom Plan
Tile Bath
Vaulted Ceiling(s)
Walk-In Closet(s)
Kitchen Features
Breakfast Room
Country Kitchen
Pantry
Second Kitchen
Laundry Features
In Mud Room
Levels
One
Financing Available
1031 Exchange
Cash
Conventional
FHA
USDA Loan
VA Loan
Other Structures
Barn(s),Workshop
Patio and Porch Features
Patio
Porch
Screened
Selling Status
Resale
Roof
Composition
Rooms
Bonus Room
Exercise Room
Family Room
Foyer
Game Room
Laundry
Office
Other
Sewer Type
Septic Tank
Total Finished Area
5,034
Total Fire Places
1
Utilities
Electricity Available
High Speed Internet
Propane
Water Source
Well
Private Pool
Yes
Finished Basement
Yes
Master on the Main
Yes
Land Information
Lot Size
2 to 5 Acres
Lot Features
Level
Private
Lot Size Estimated
4.94
Fencing
Back Yard
Chain Link
Garages and Parking Information
Parking Features
Basement
Garage
Garage Door Opener
Kitchen Level
Side/Rear Entrance
Storage
Tax Information
Taxes
$4,883
Tax Year
25
Tax ID Number
055 008 K
▾ Show more
listed by real estate agent and joe stockdale real estate